
FitNest Health Club Khokhar Chawk, Johar Town, Lahore
Complete Fit-Out and Interior Transformation with all the Branding
Client: Tripple A | Location: Khokhar Chawk, Lahore] | Area: [4500 sq ft] | Duration: [2 months] | Status: Completed
Our scope:
Interior fit-out, equipment setup, wall décor and complete brand identity.
Project Overview
BridgePoint Projects turned the bare top floor of a multi-story building on a busy Lahore corner into a fully equipped health club, and also created its brand. We handled the interior build, finishes, equipment installation, wall décor and the visual identity, so the gym opened with a consistent look from the signboard to the paperwork.
From From Raw Concrete to Training Floor
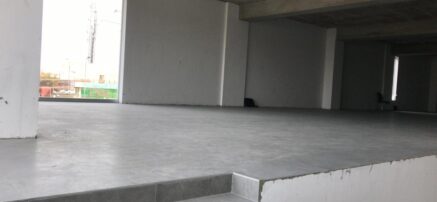
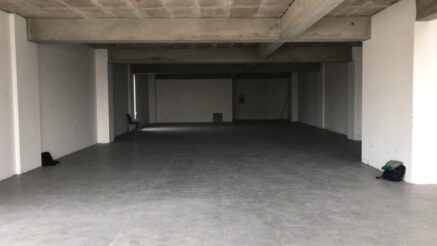
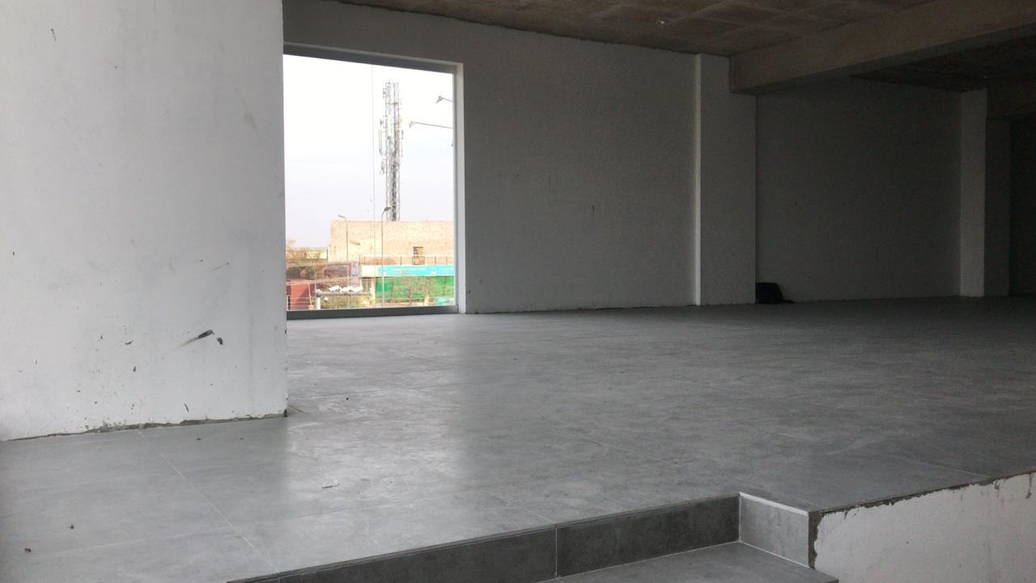
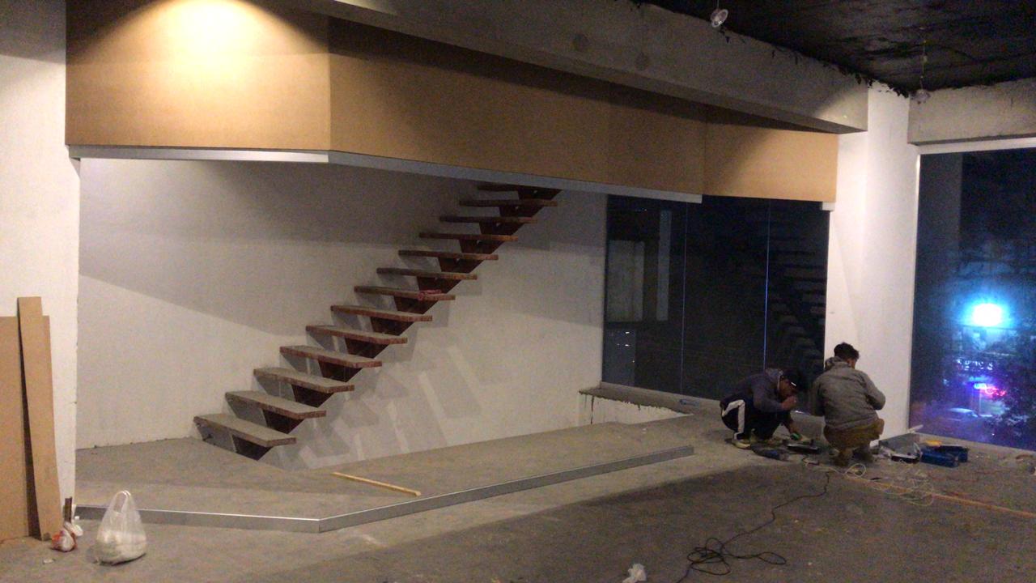
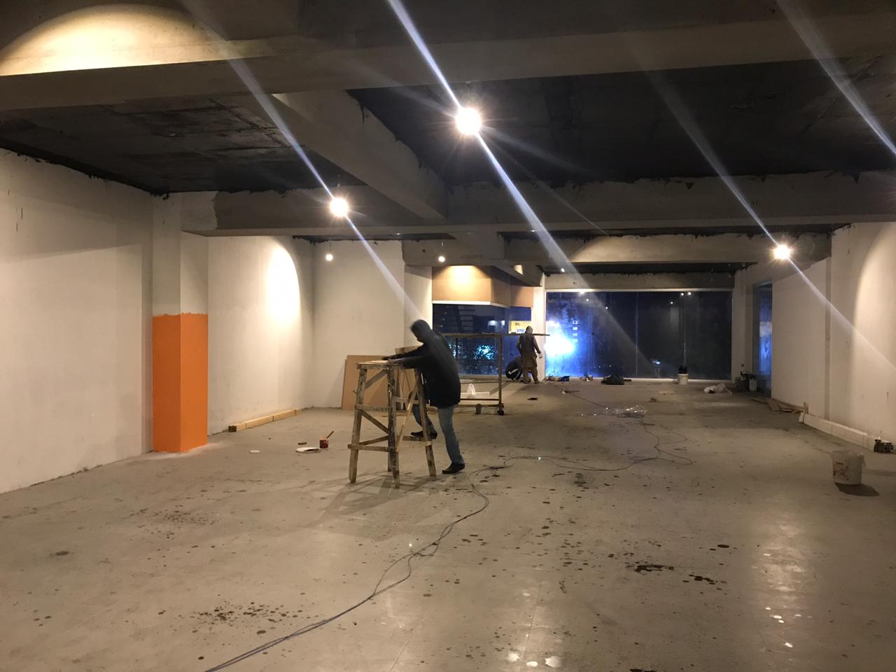
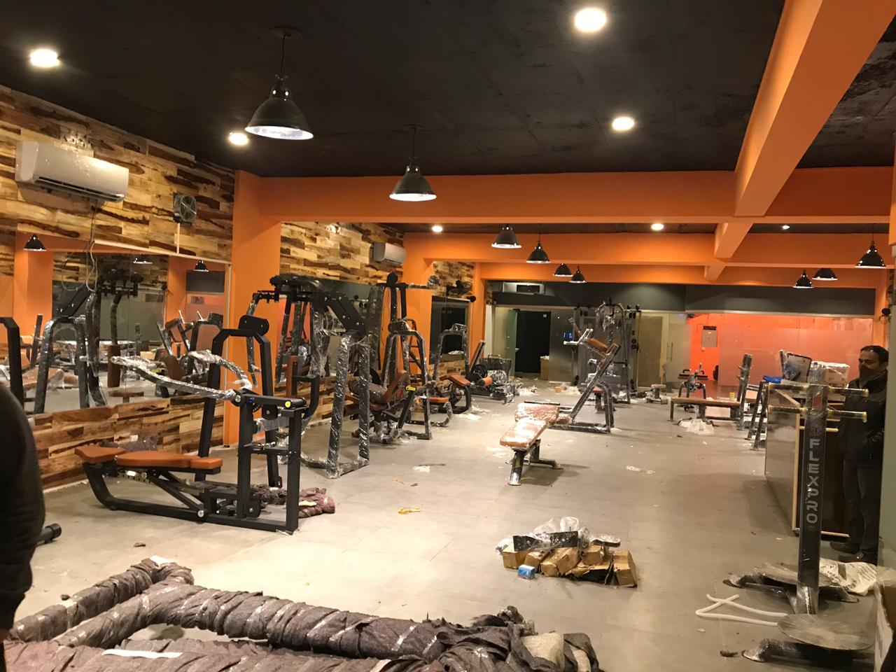
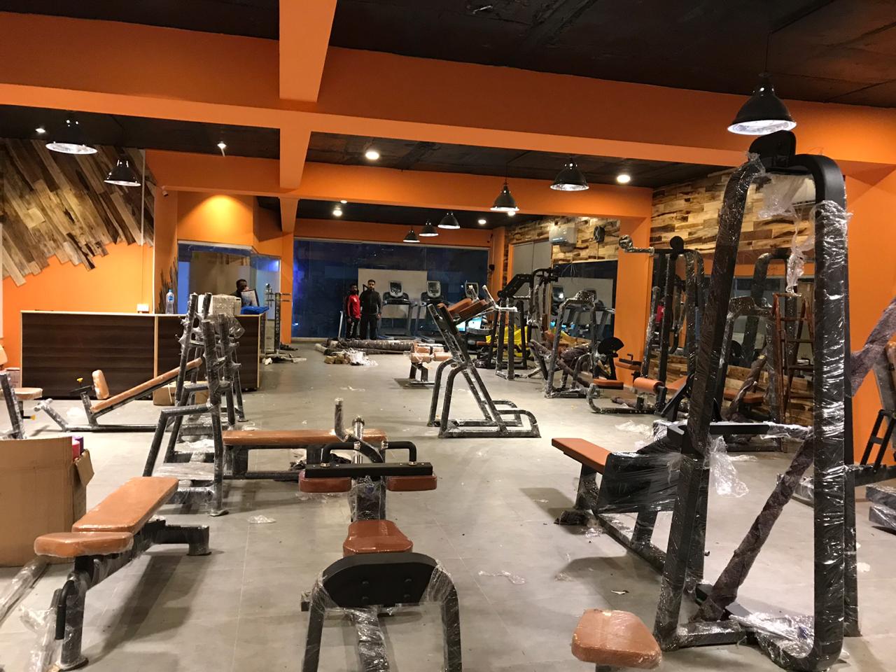
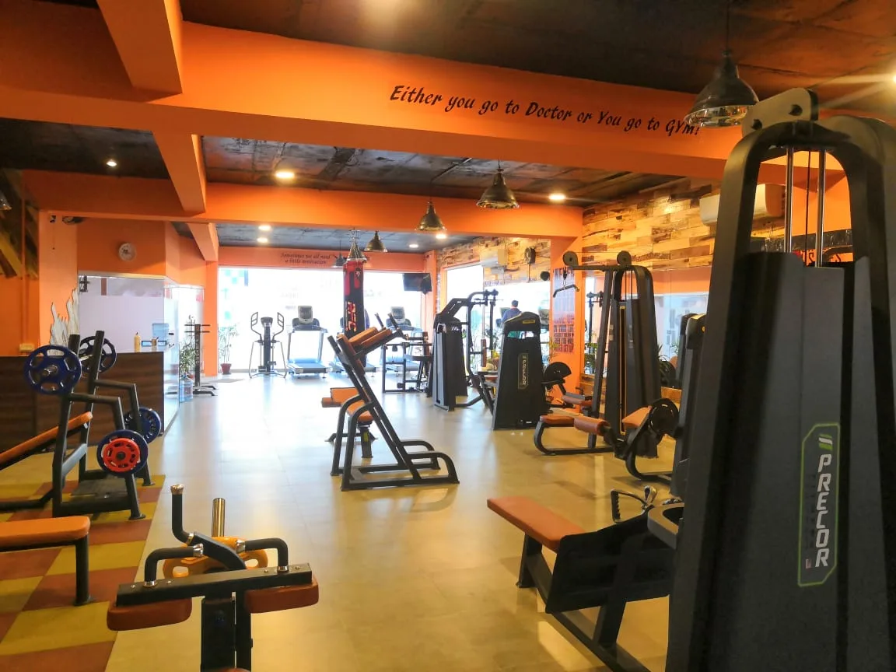
The project began with an open, unfinished floor, an exposed concrete ceiling and bare walls. We transformed it into a warm, energetic space:
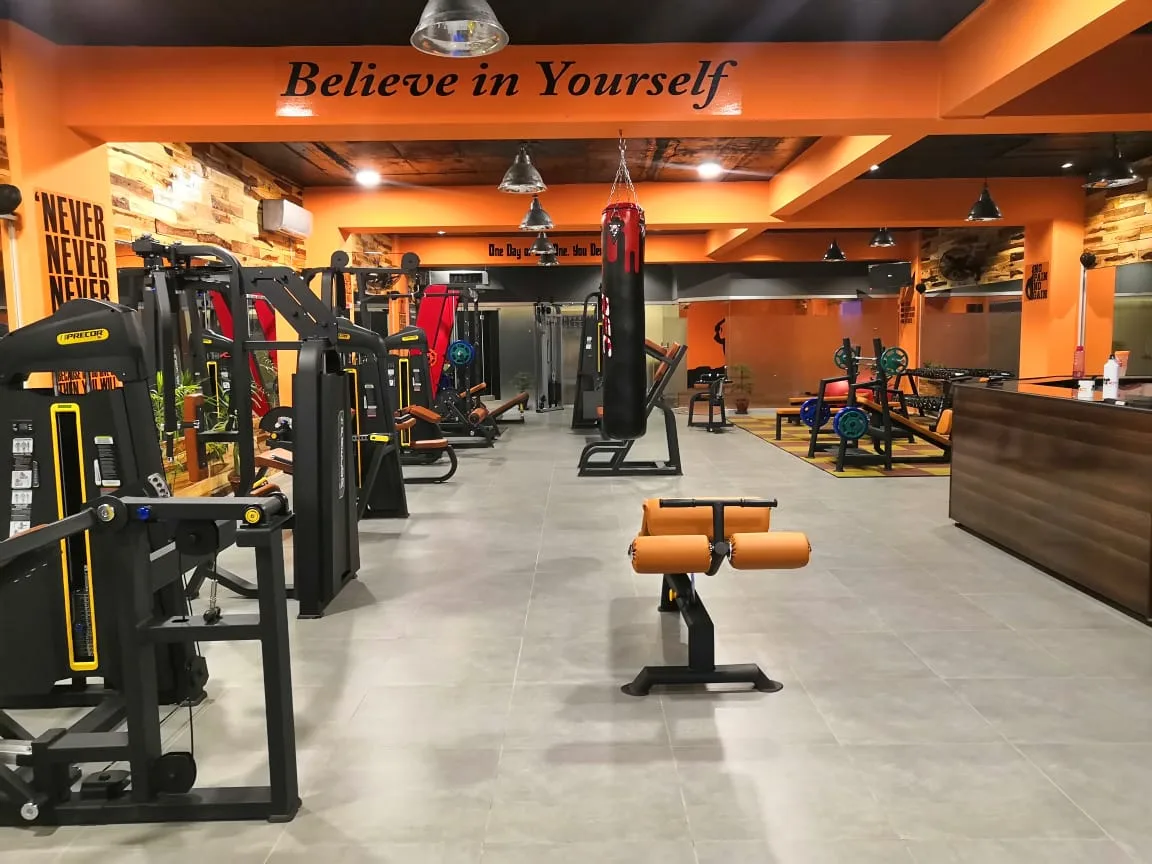
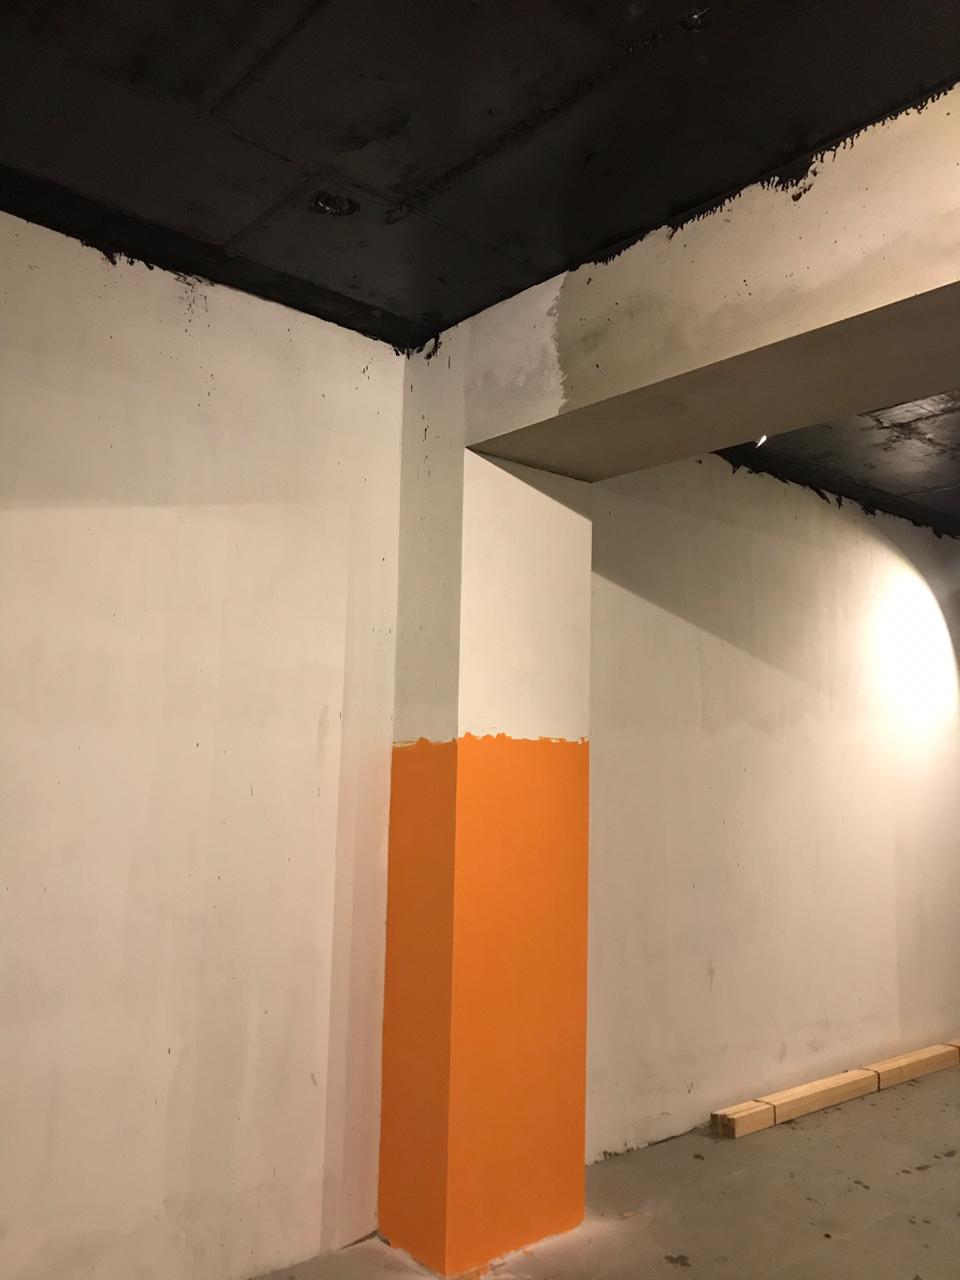
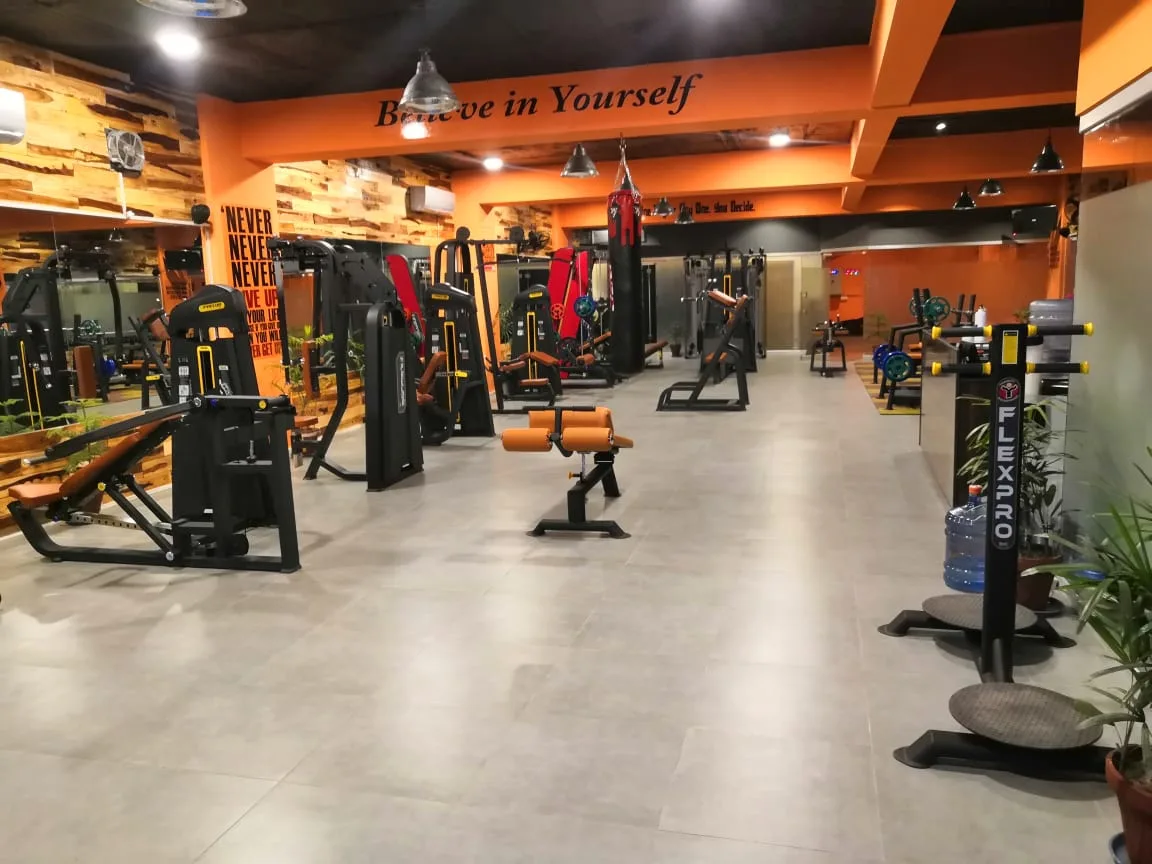
- Fresh paint and bold colour blocking in orange and white, with dark ceilings that make the lighting stand out.
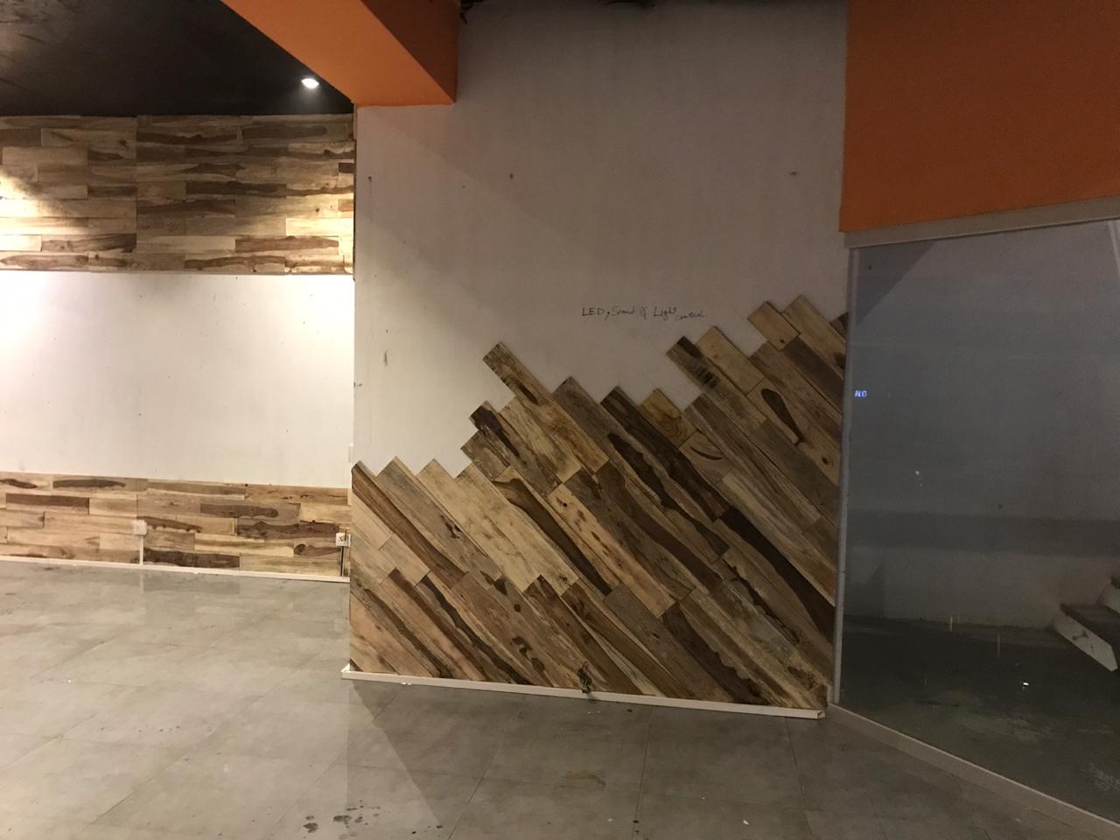
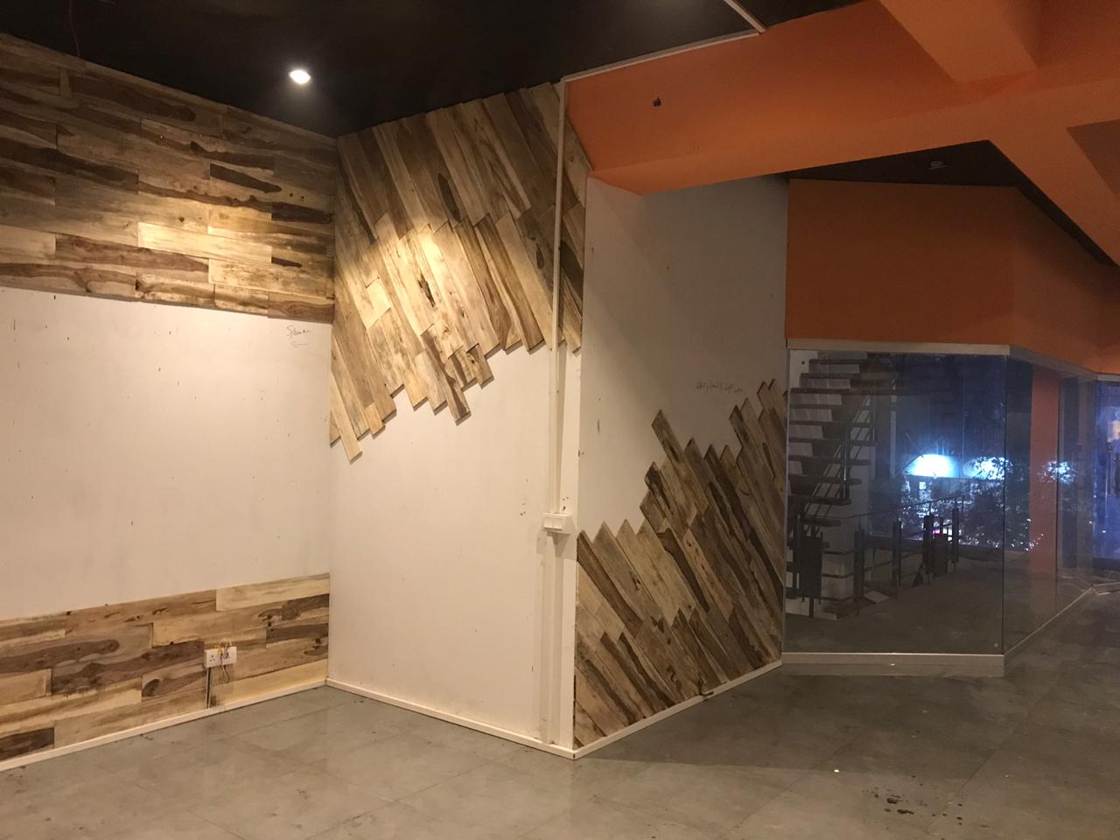
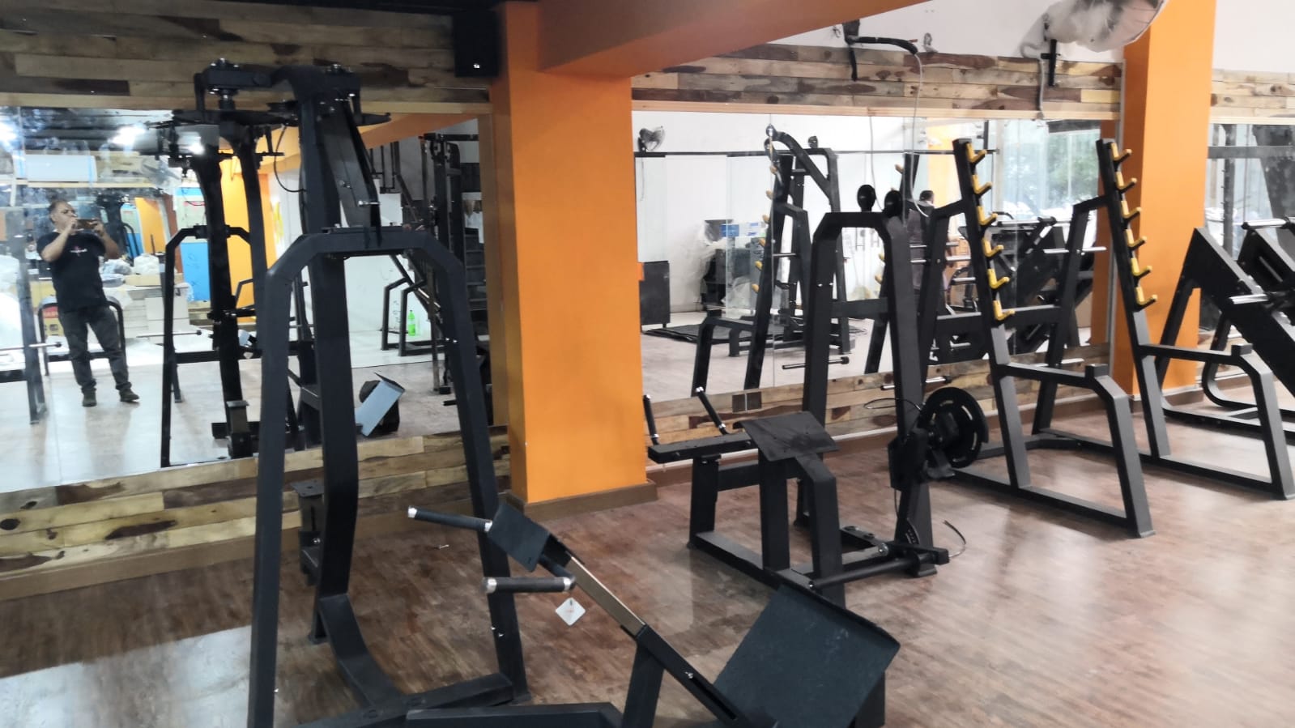
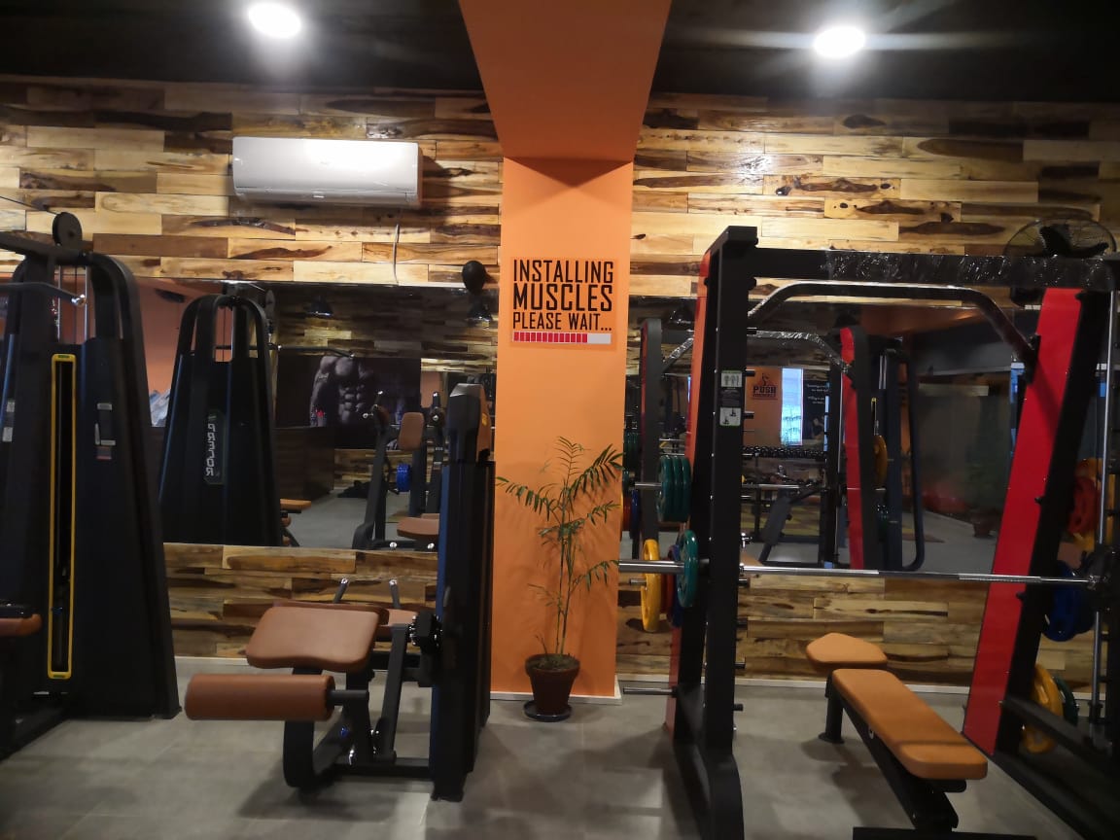
- Reclaimed-style wooden wall panelling, laid in angled patterns as feature walls and column wraps.
- Pendant and spot lighting across the training floor.
- Illuminated gym signage on the building façade, visible from the main road.
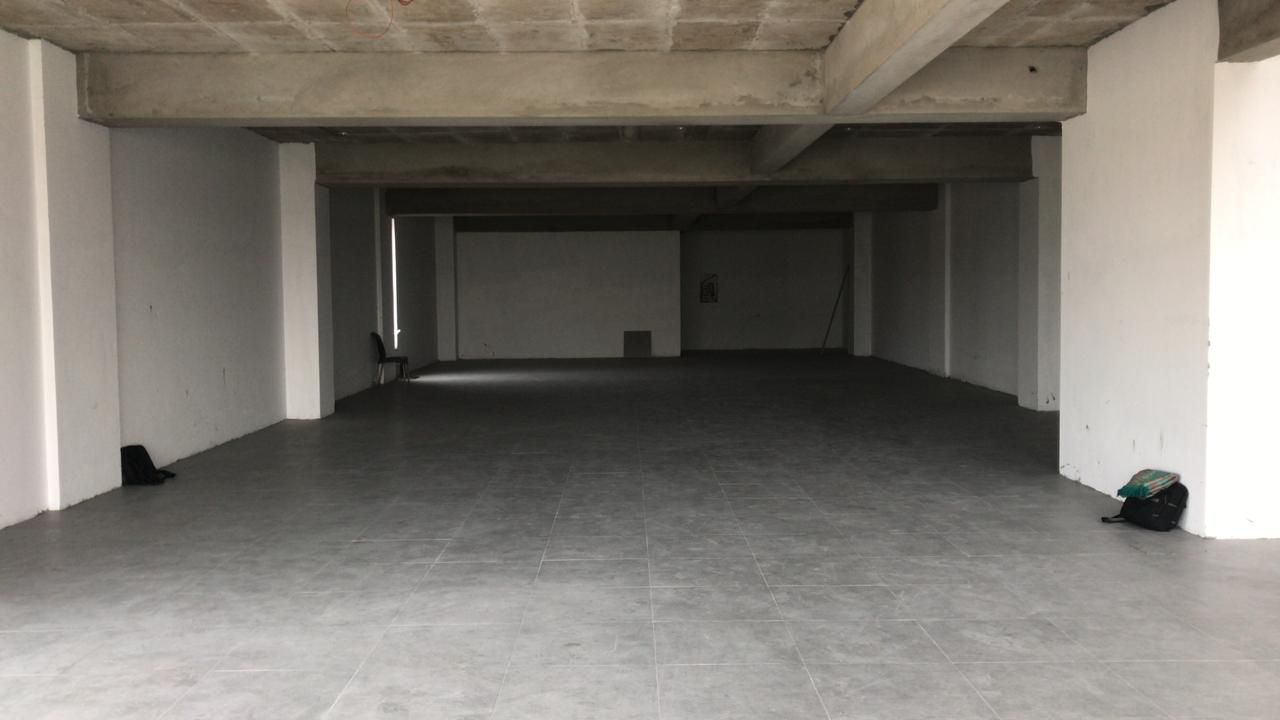
The Original Empty Hall Before Work Began
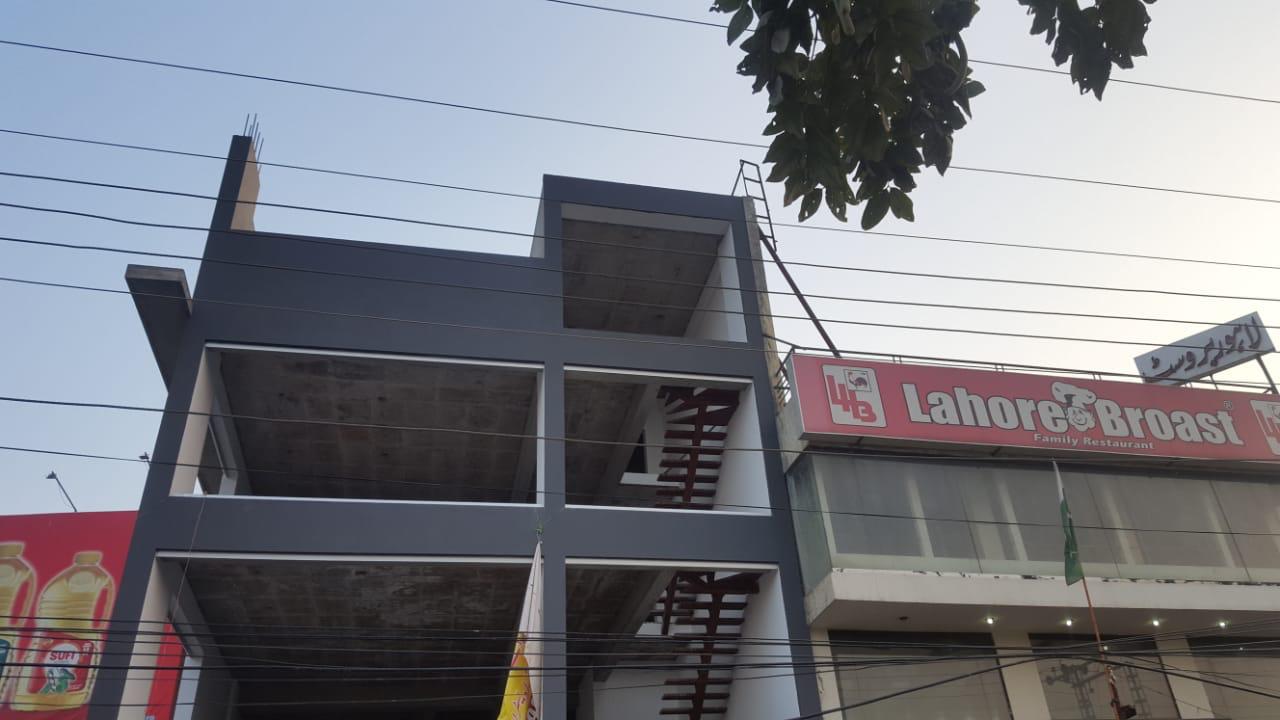
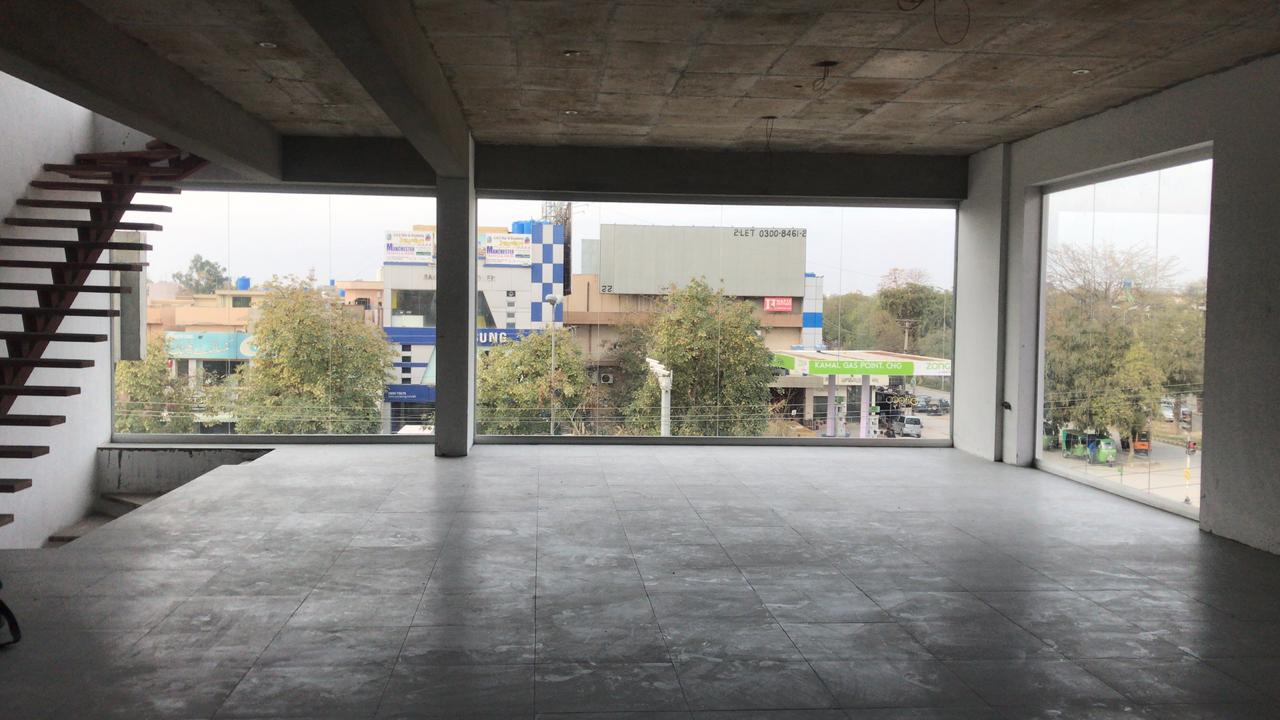
Paint work and Designing
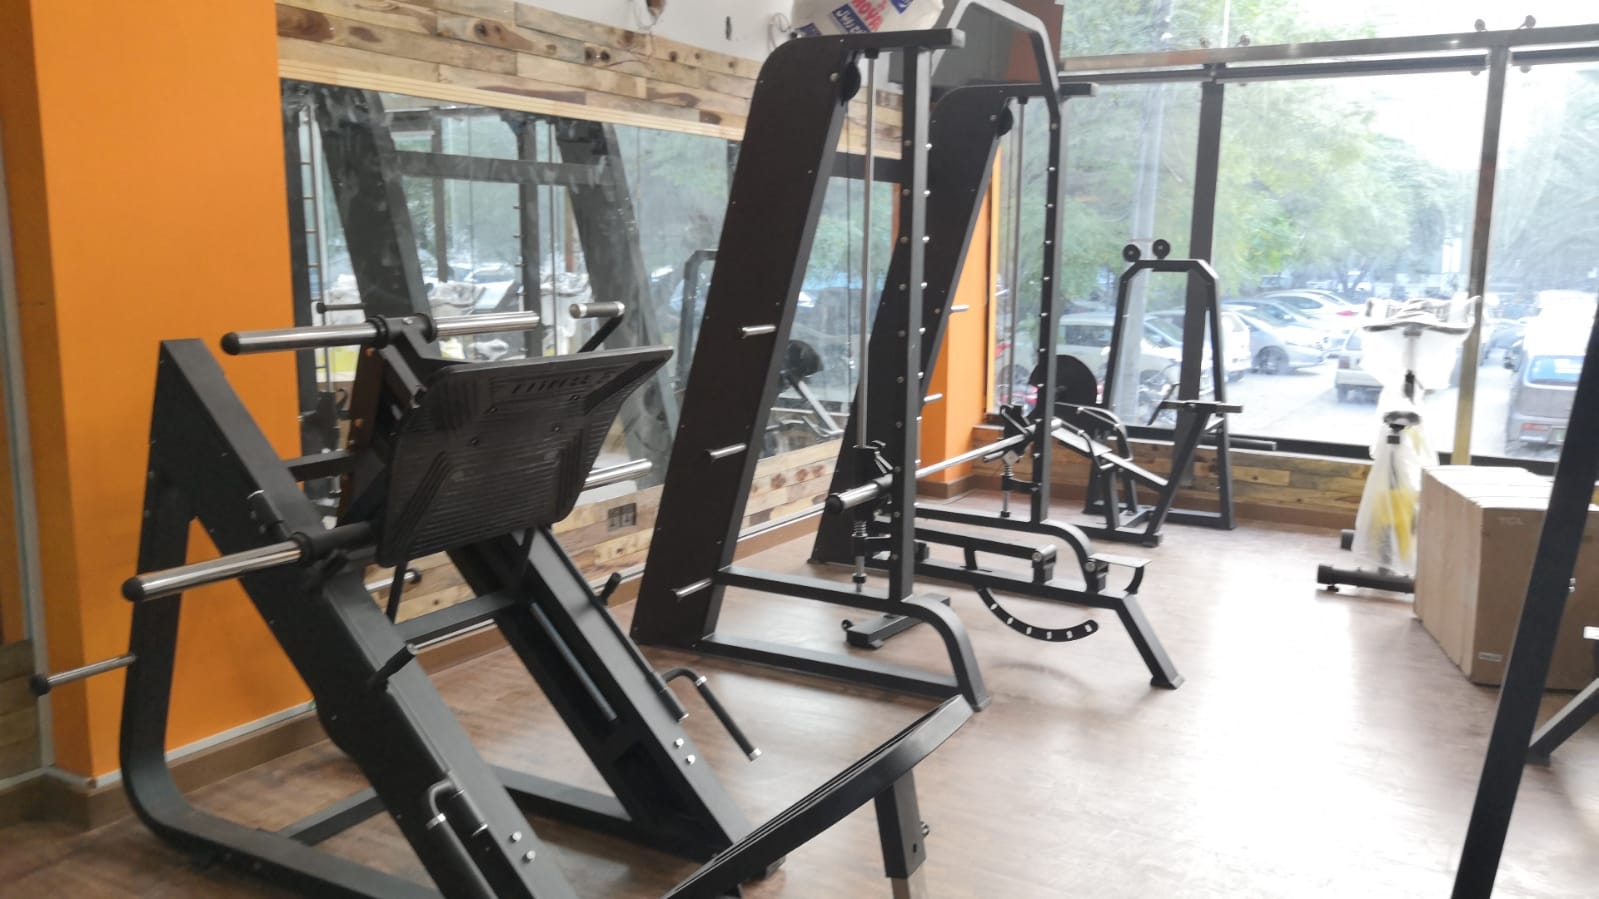
Equipment and Layout
We planned the floor so members can move easily between zones:
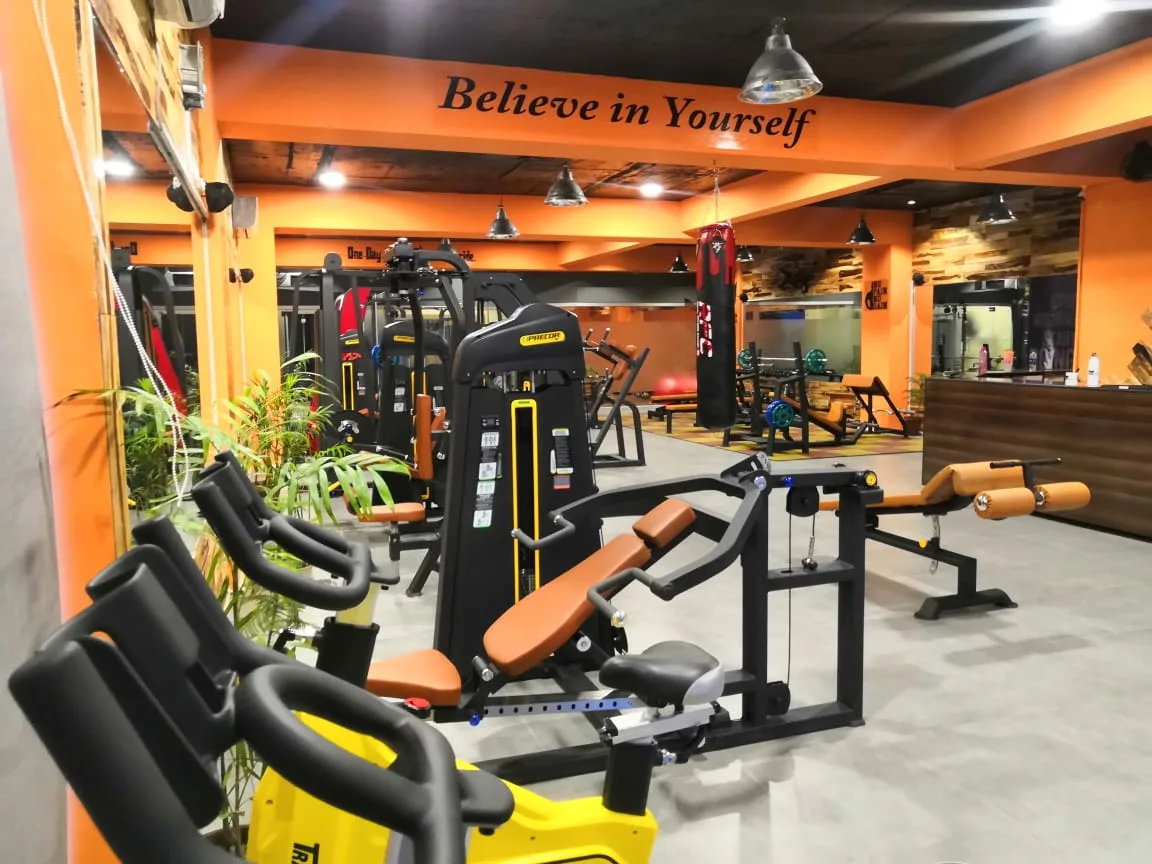
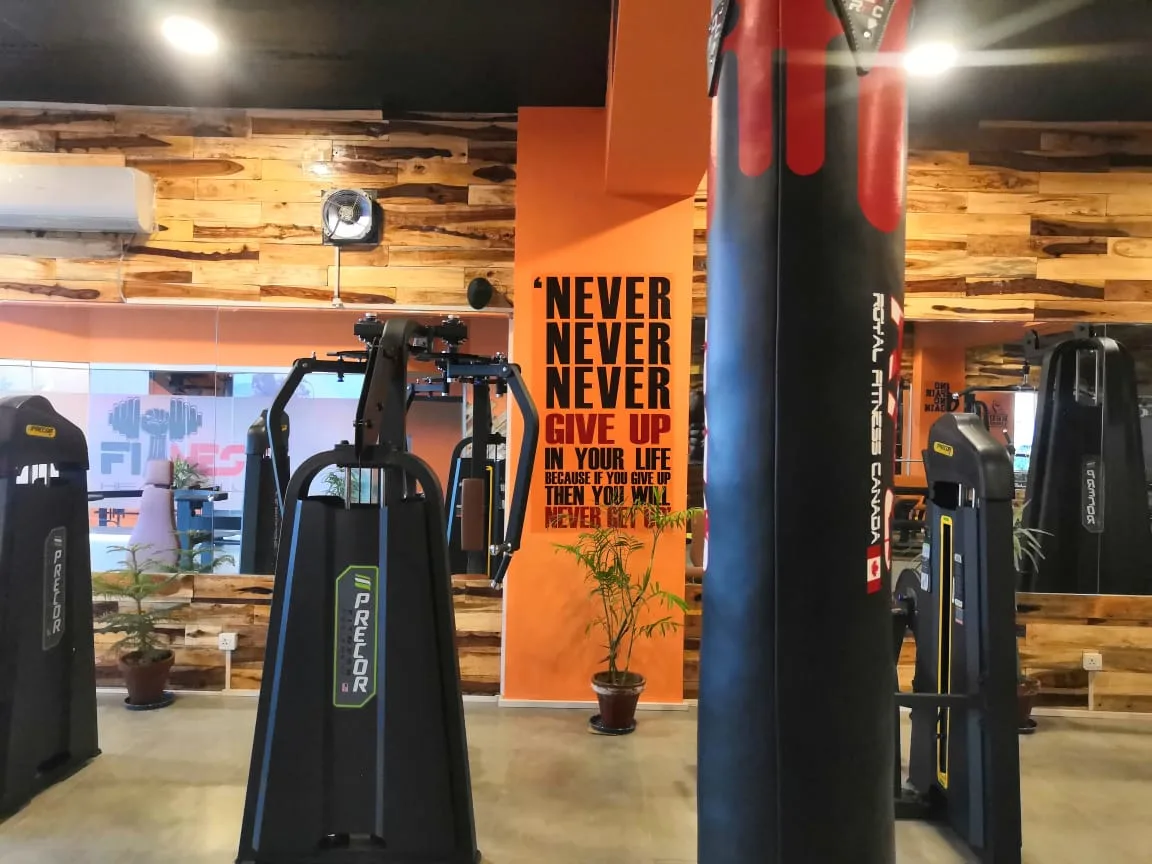
- Strength zone: Plate-loaded machines, benches, racks and a heavy bag, set on durable rubber flooring in bright colour tiles.
- Cardio zone: Treadmills and cross-trainers lined up along the windows for natural light.
- Open training space: Clear floor area for functional work and stretching.
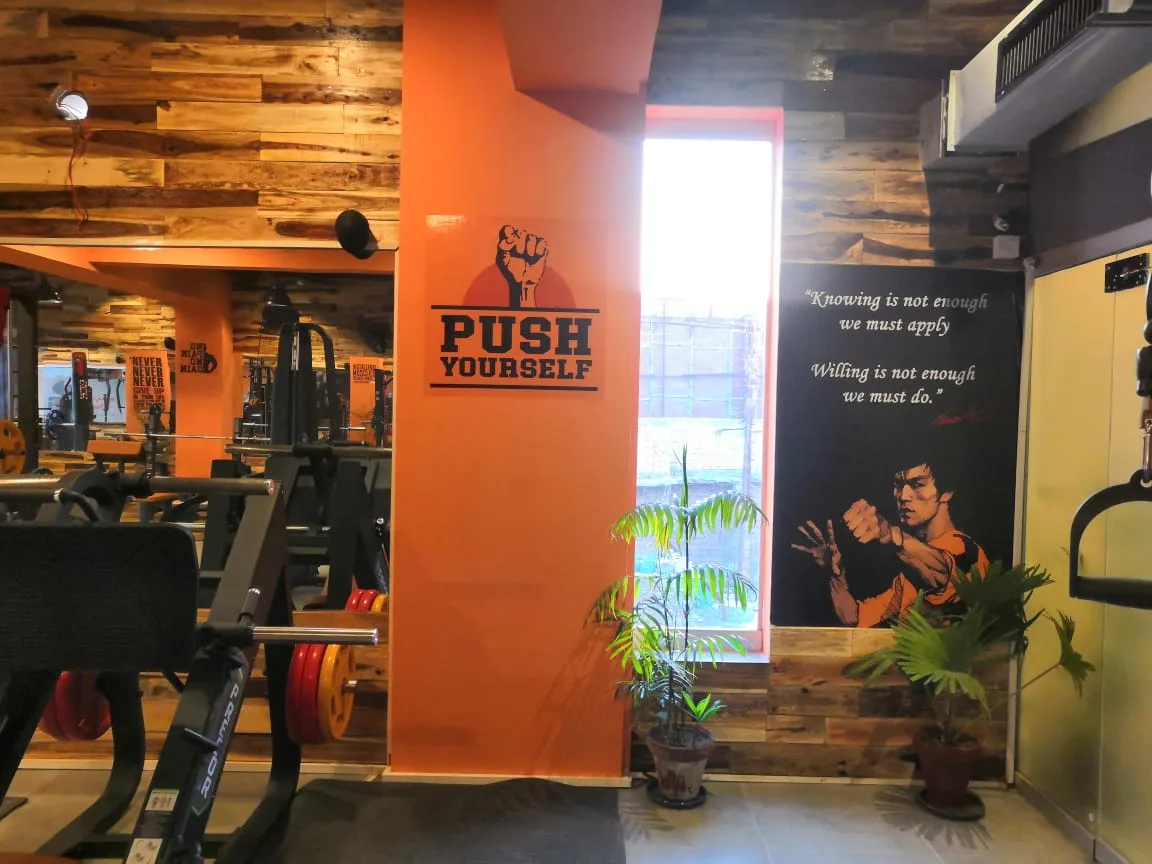
Wall Décor and Atmosphere
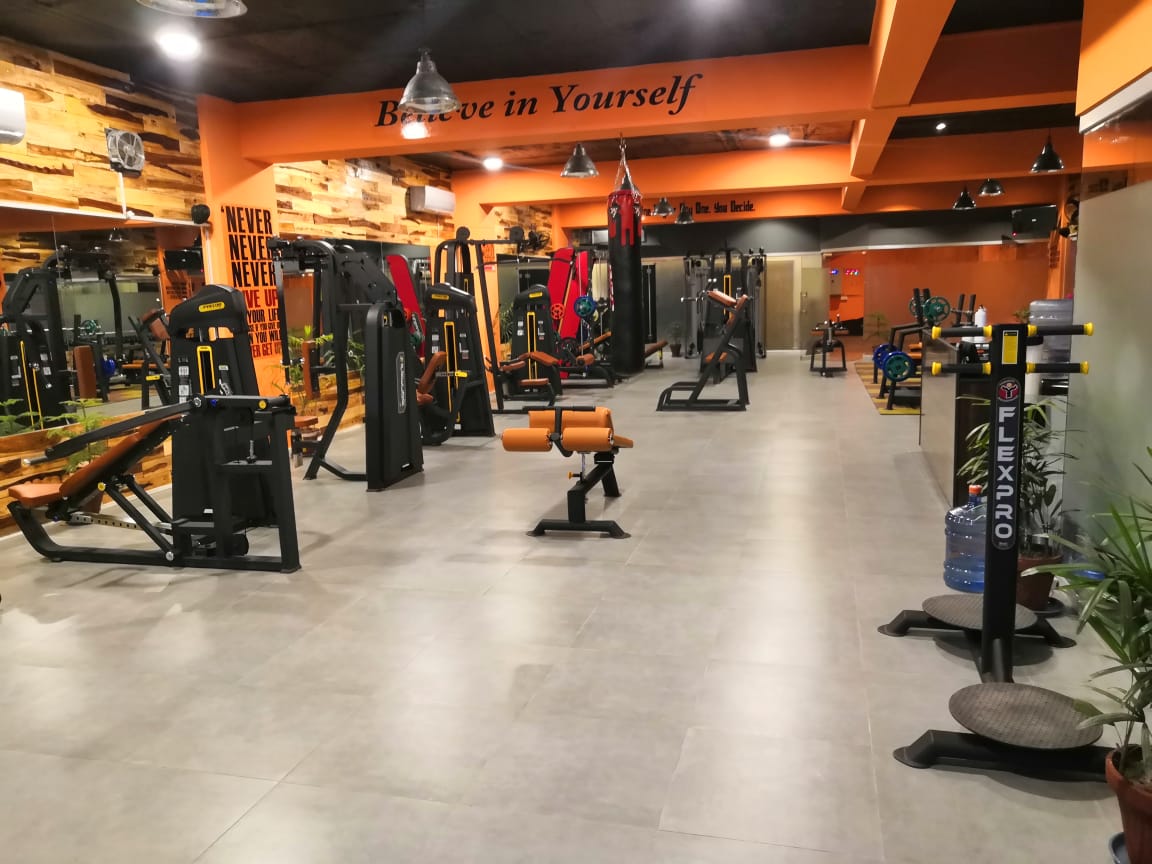
The walls give the gym its personality:
- Motivational typography in bold lettering, including "Believe in Yourself" and "Push Yourself" and more.
- A large black yoga silhouette mural on the orange studio wall.
- Feature panels that tie the colour scheme together across the floor.
Complete Branding
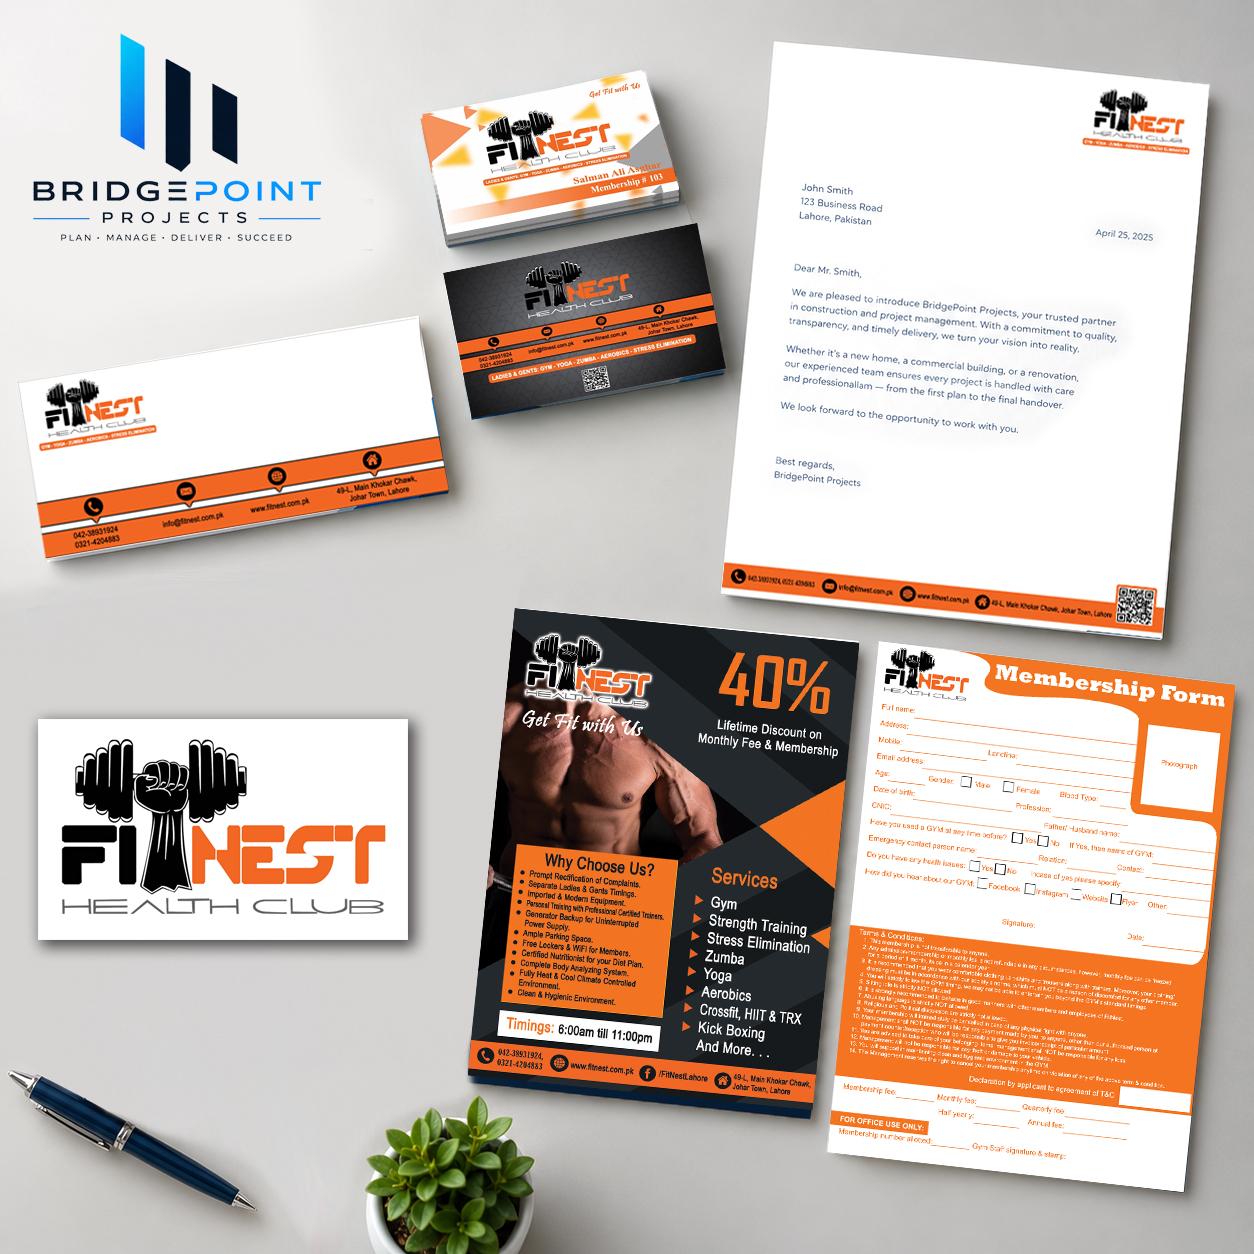
We also designed the brand identity, so the gym looked professional from day one:
- Logo design
- Flyers and posters for the launch and promotions
- Letterheads and membership and office forms
- A consistent look across signage, wall graphics and printed material
The Result
The finished club opened with a lively launch, with guests cutting the ribbon at the entrance. The gym feels bright, motivating and well organised, with a brand that members recognise on the street, inside the building and on paper.
Our role: Interior construction and finishing, painting, wall décor, equipment installation, branding and design, and project management through to opening.

Bridge Point Projects is a Lahore-based construction and project management company delivering residential and commercial projects from site execution to final handover.
We focus on quality construction, cost control, timely delivery, and transparent project management through effective planning, coordination, and accountability.
Contact
© copyright 2026