
FitNest Health Club K Block Model Town
Complete Fit-Out and Interior Transformation
Client: Tripple A | Location: K Block, Model Town, Lahore] | Area: [5445 sq ft] | Duration: [2 months] | Status: Completed
Project Overview
BridgePoint Projects took a bare, empty commercial floor and turned it into a fully equipped, high-energy fitness facility. We handled the project end to end: space planning, interior construction, flooring, wall finishes, equipment installation, branding and the final handover.
From Blank Space to Training Floor
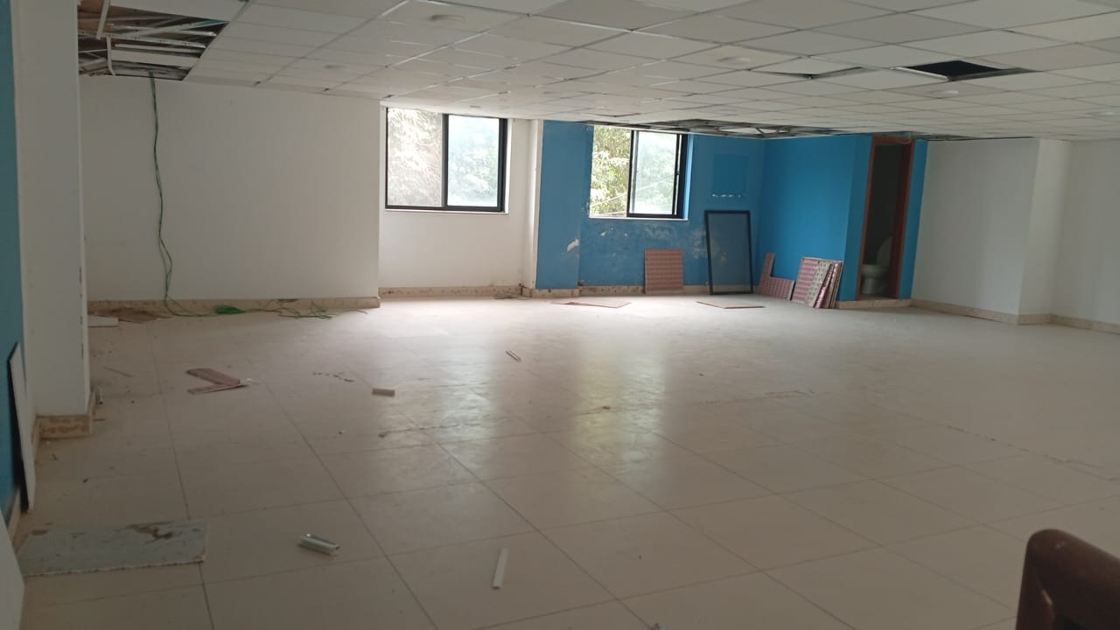
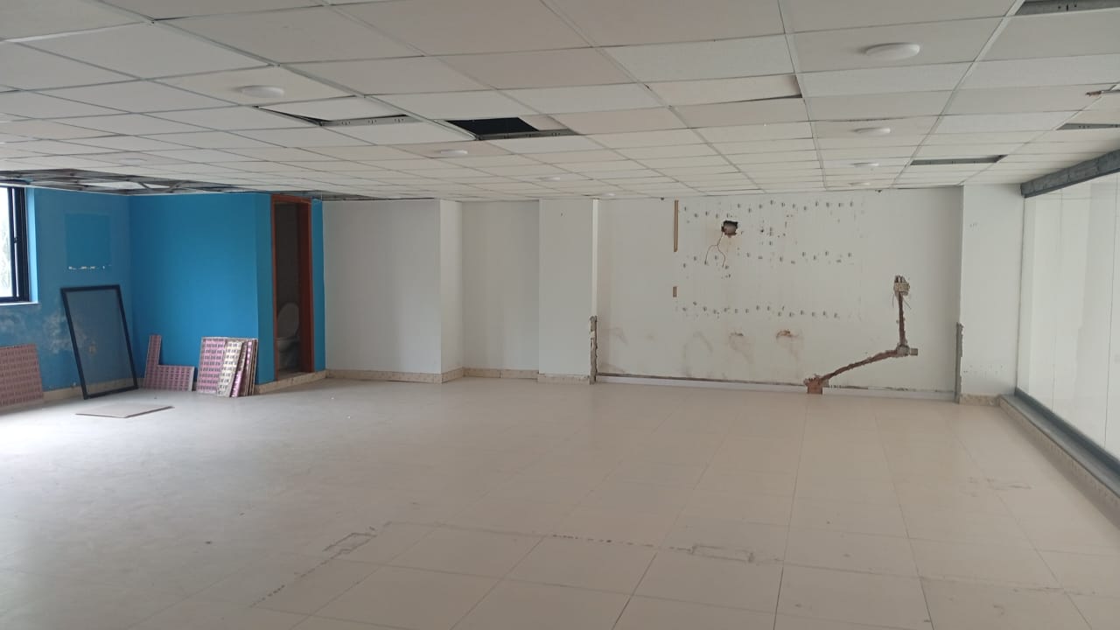
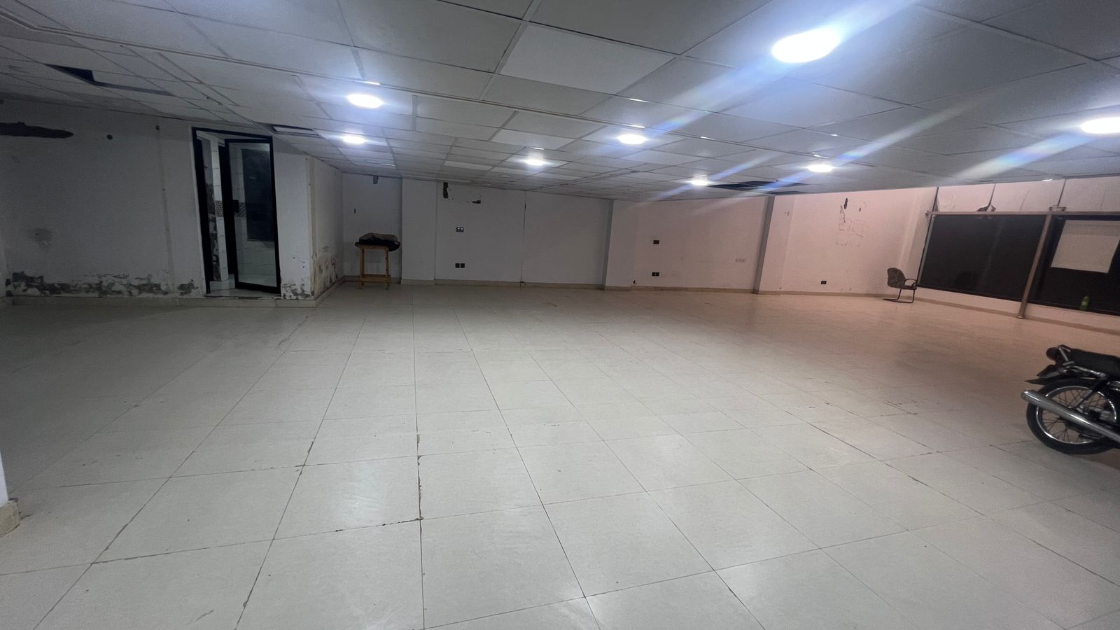
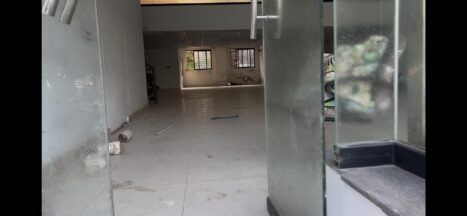
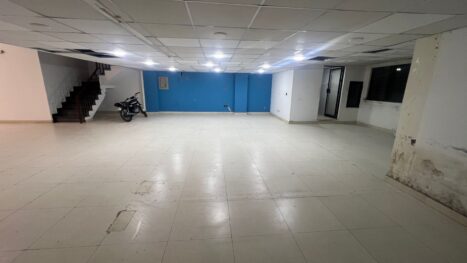
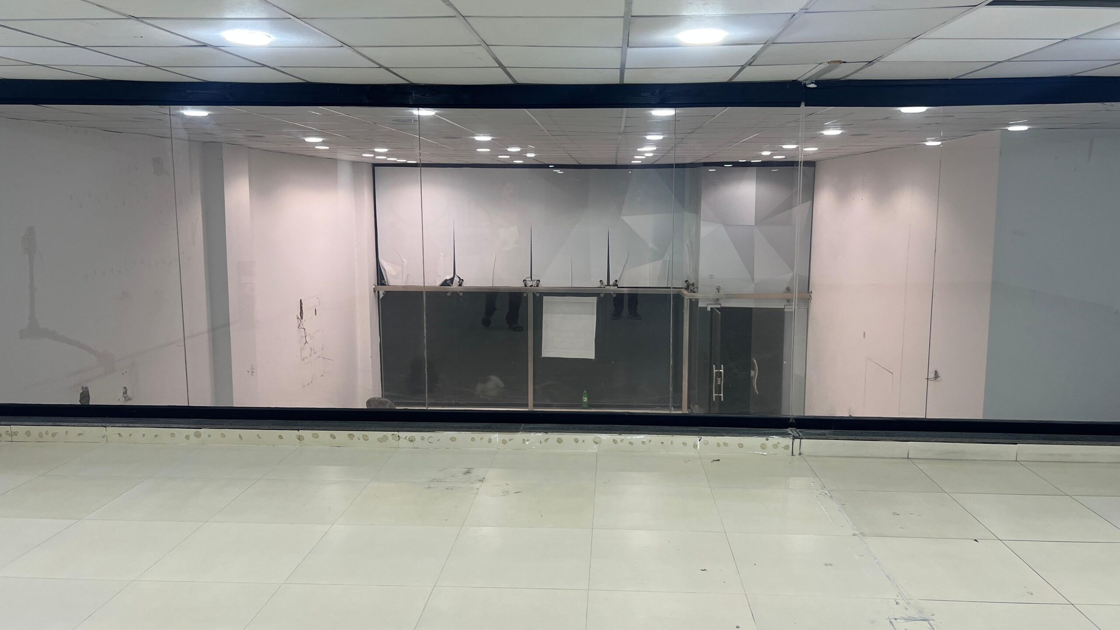
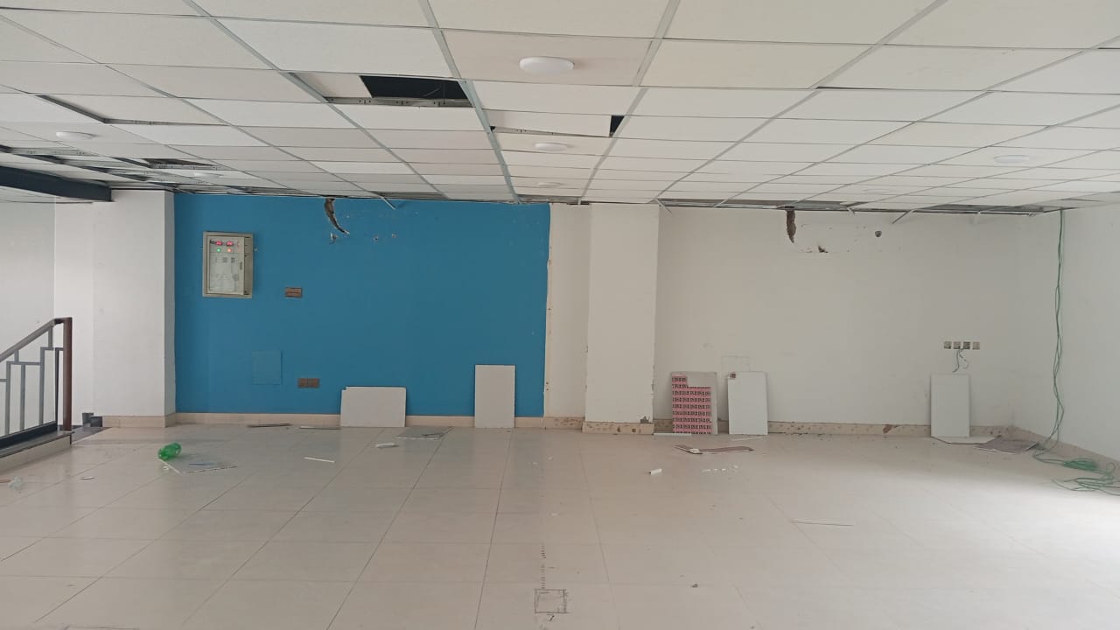
The project began with a plain open hall: white tiled floors, a drop ceiling and a single blue accent wall. We reworked the layout
into distinct training zones and built a bold orange-and-white interior around it, with:
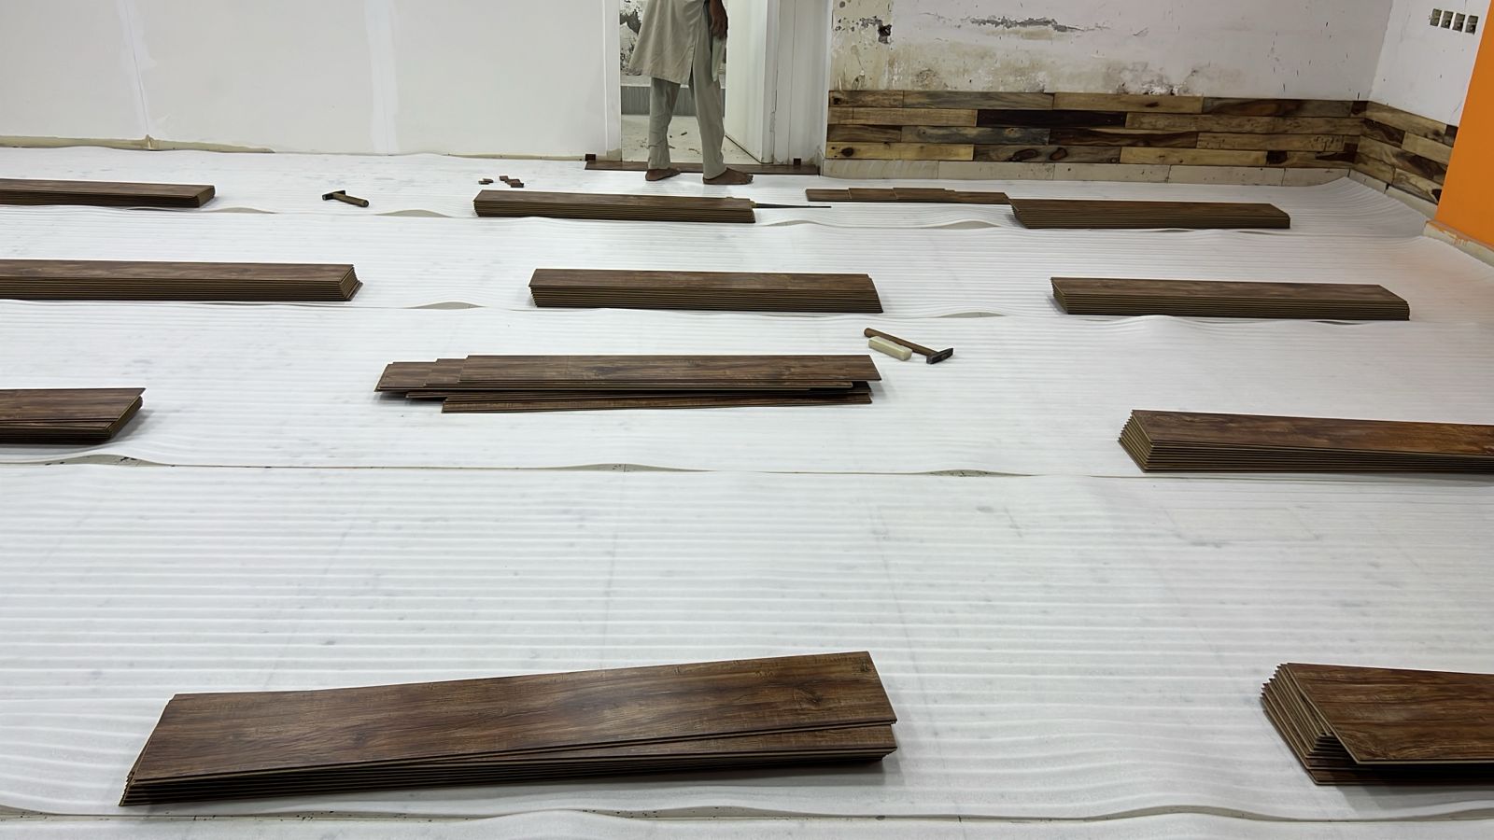
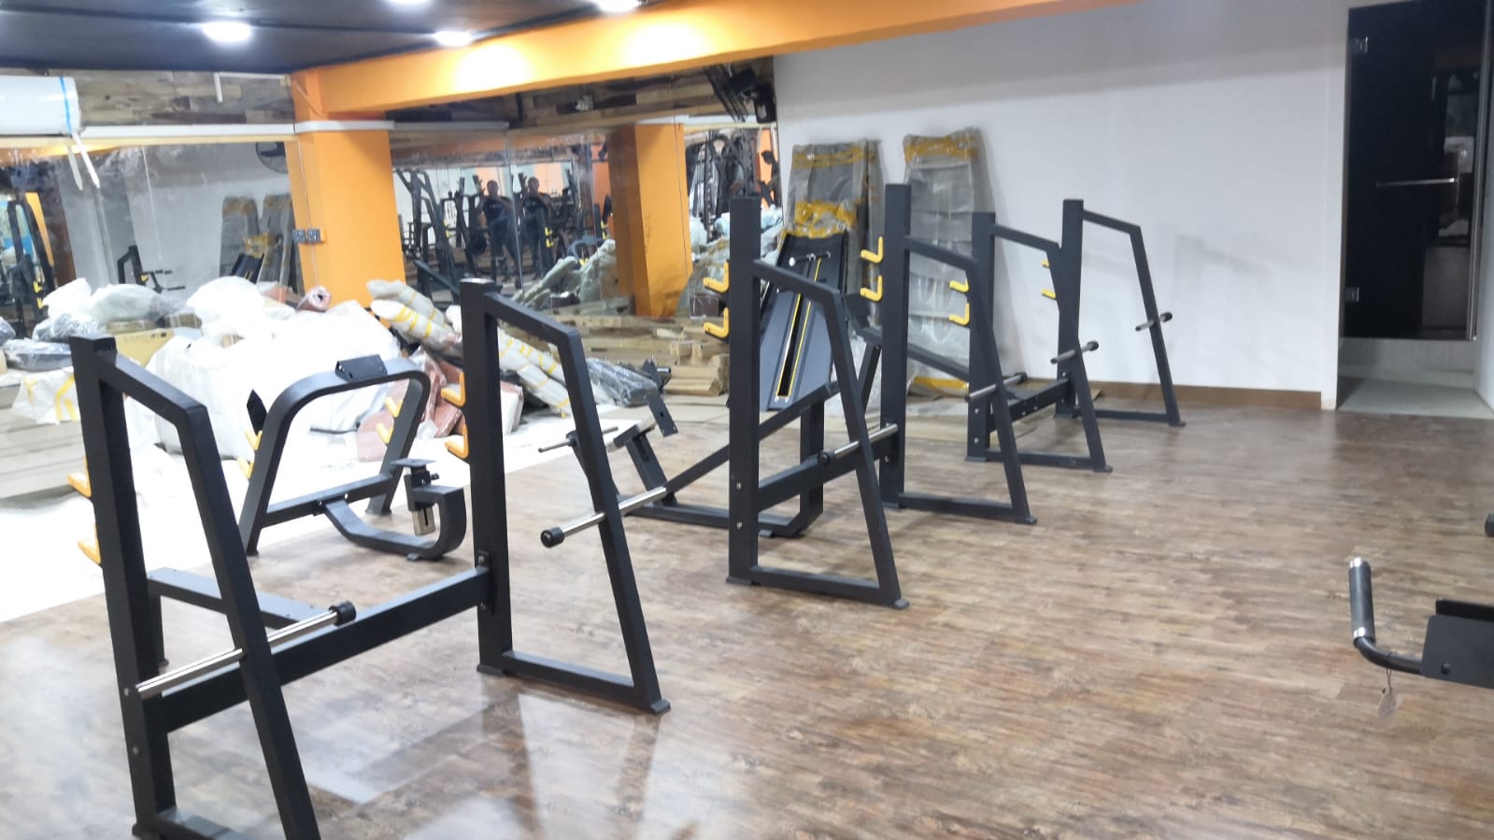
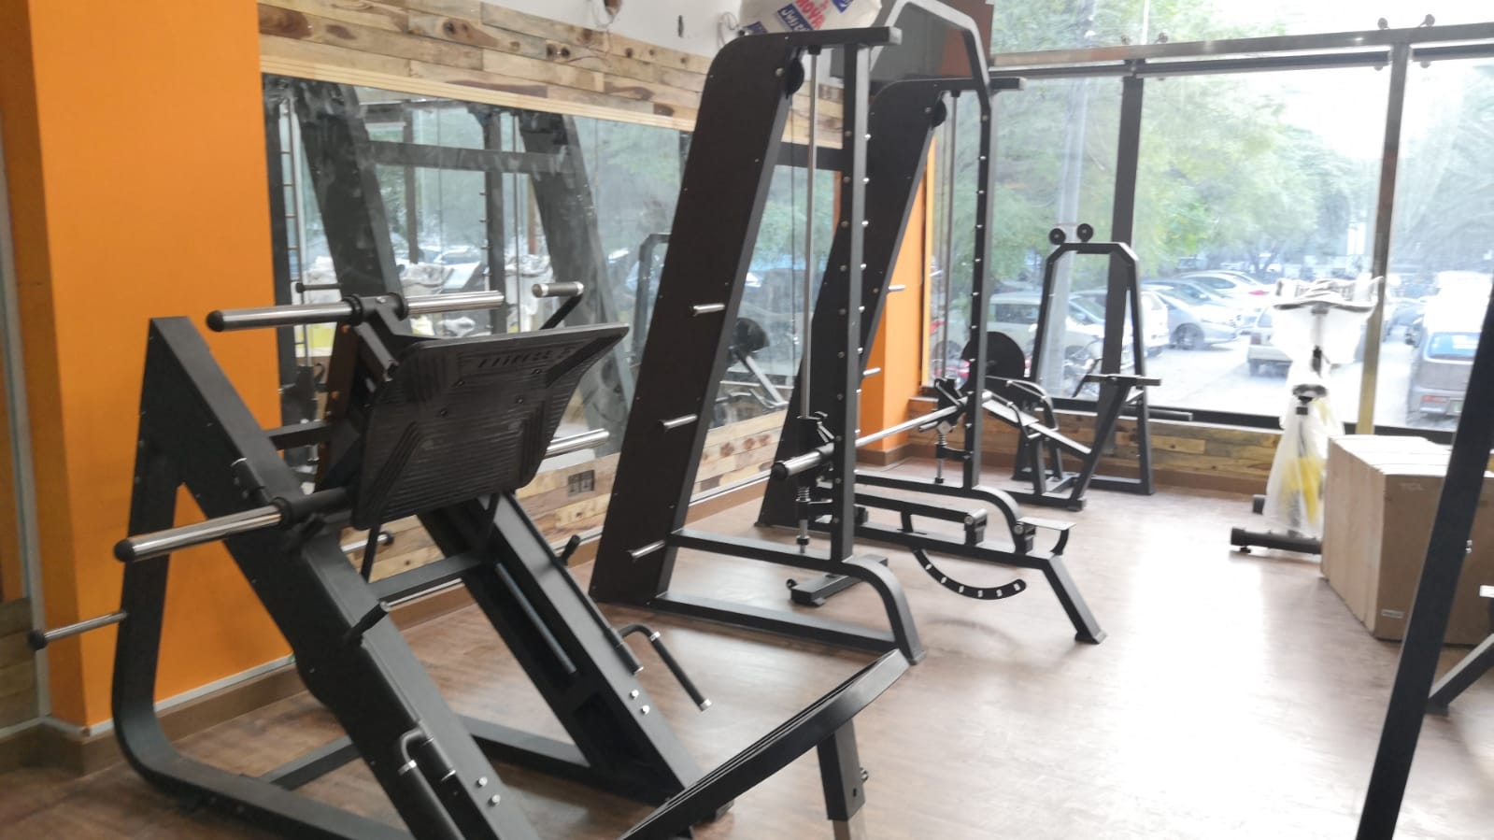
- Warm wood-look flooring in the strength area, laid plank by plank for a durable, athletic finish
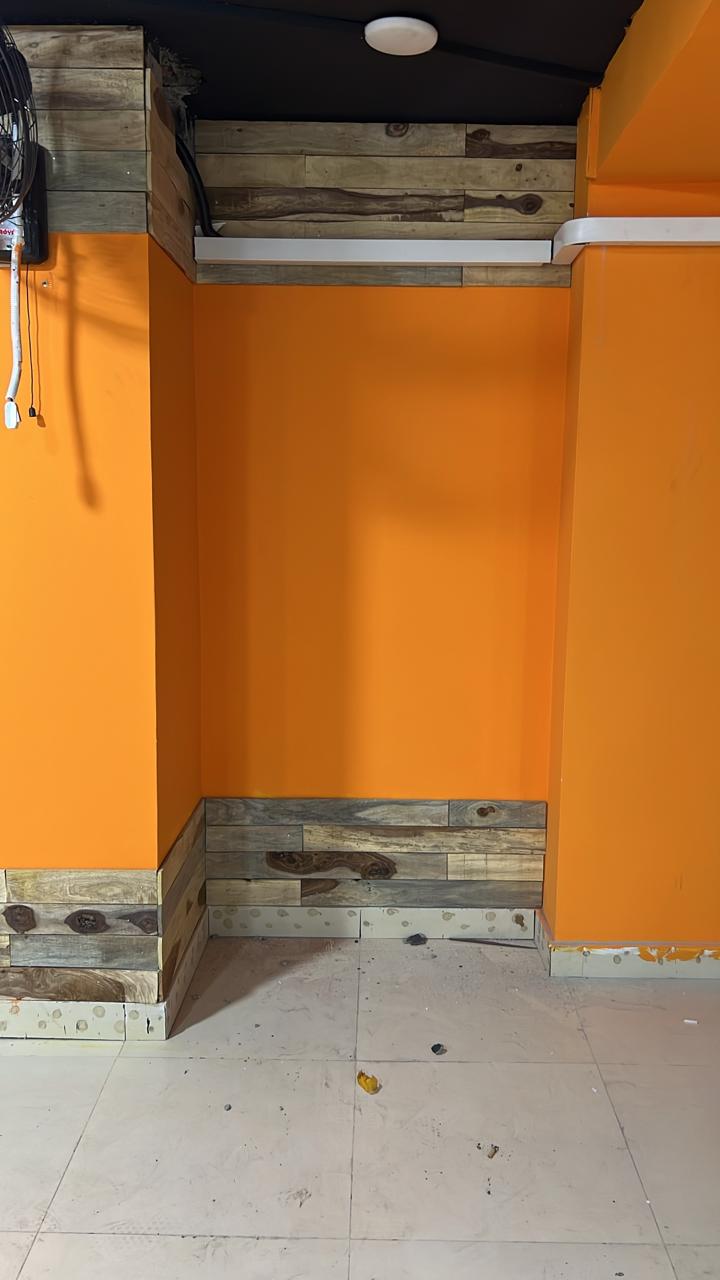
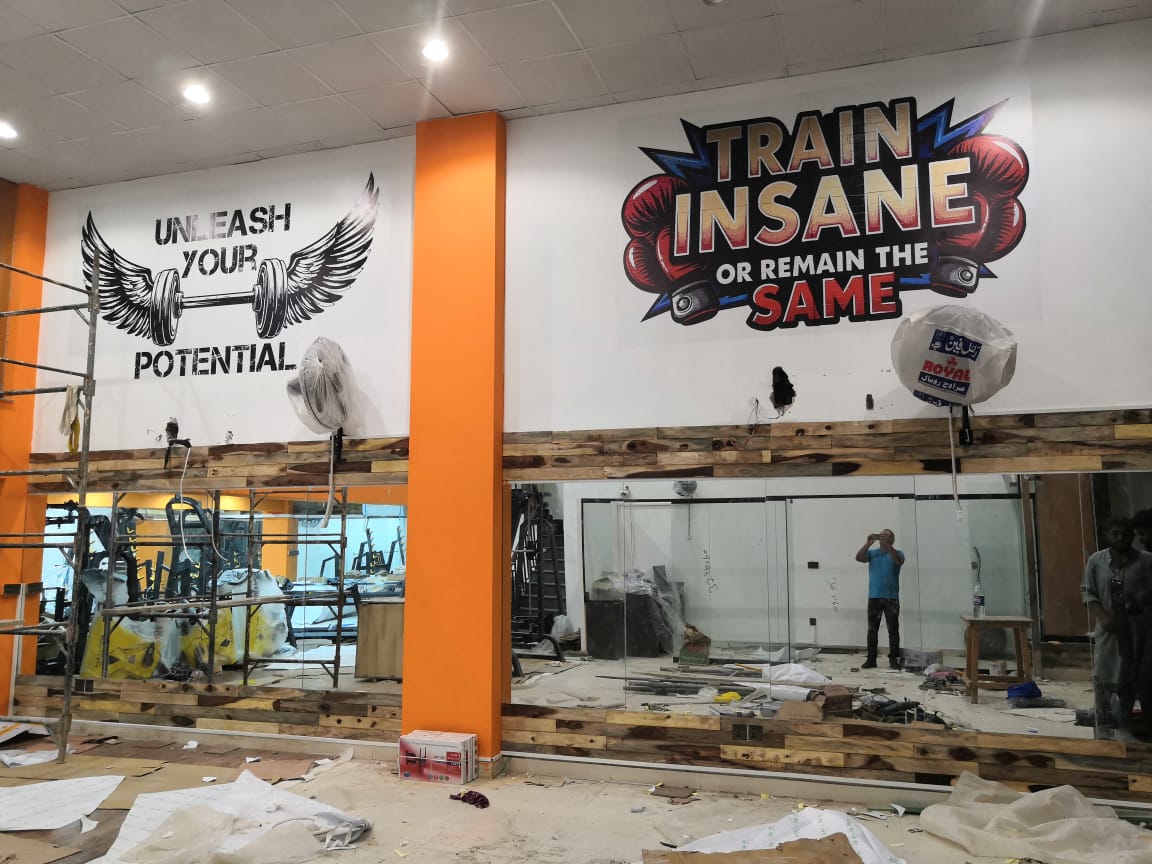
- Reclaimed-style wooden wall paneling that adds texture along the walls
- Full-length mirrors to make the space feel larger and brighter
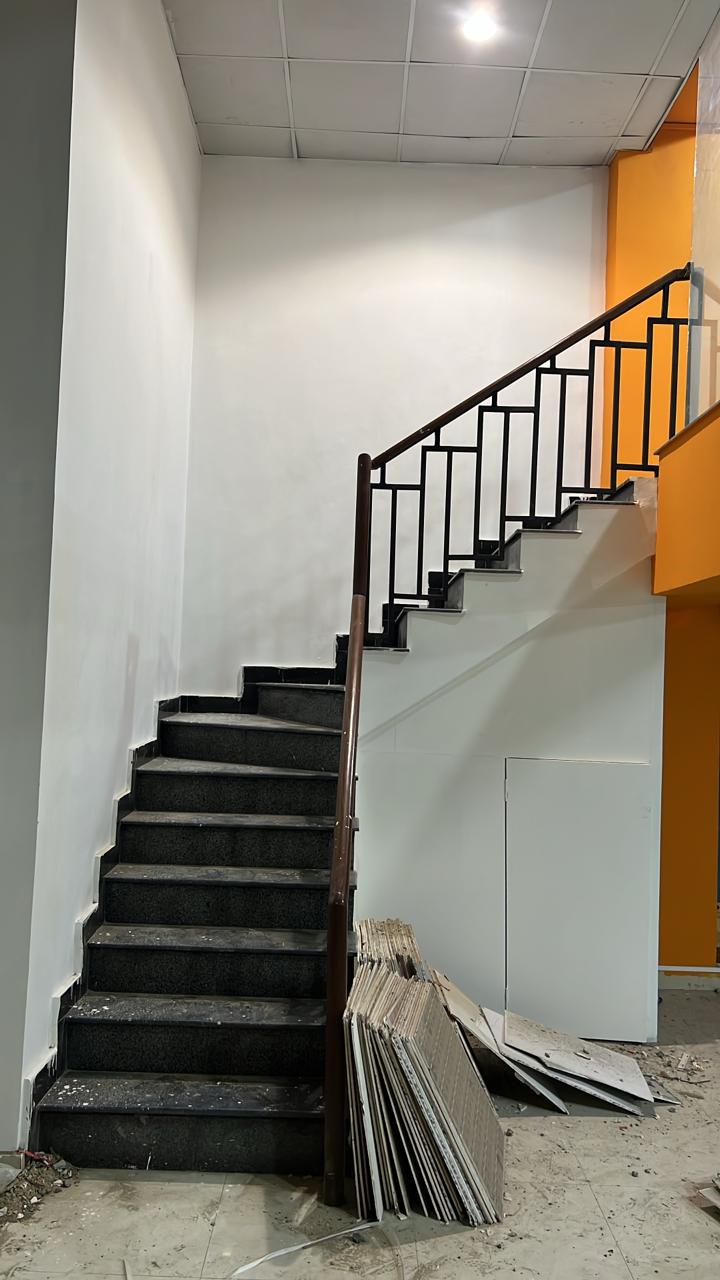
- A new staircase with a black steel railing connecting the levels
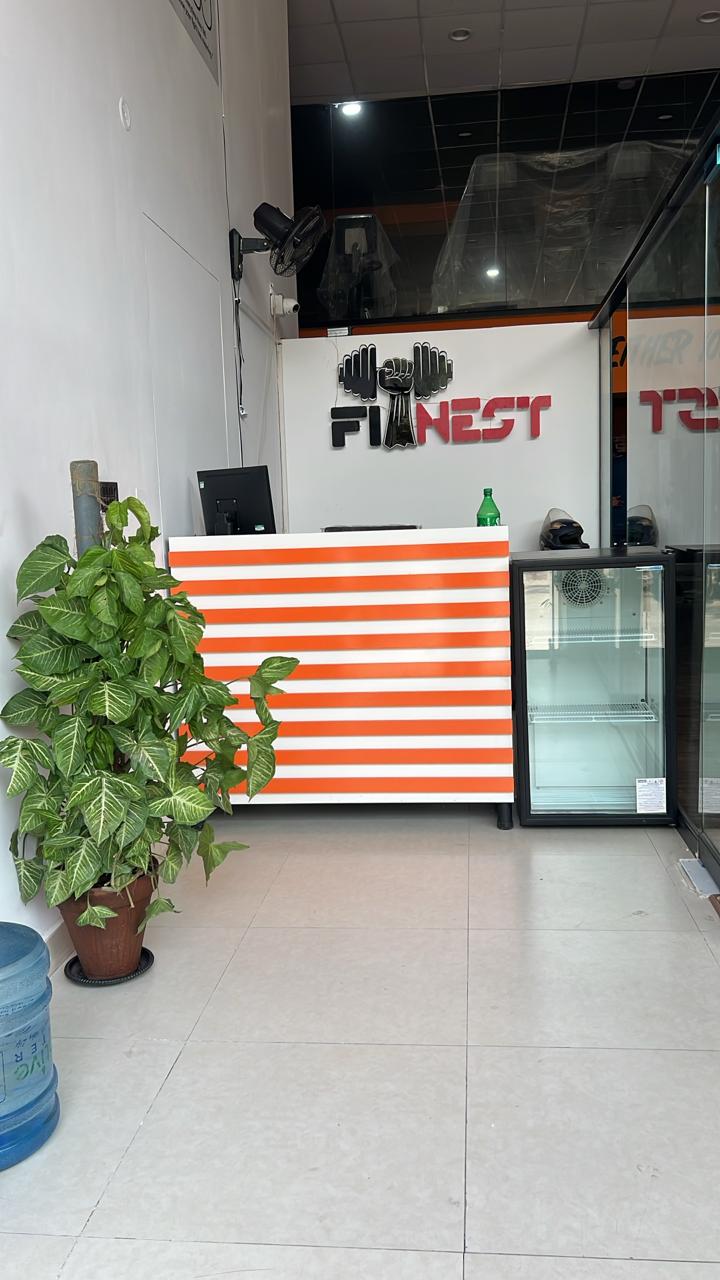
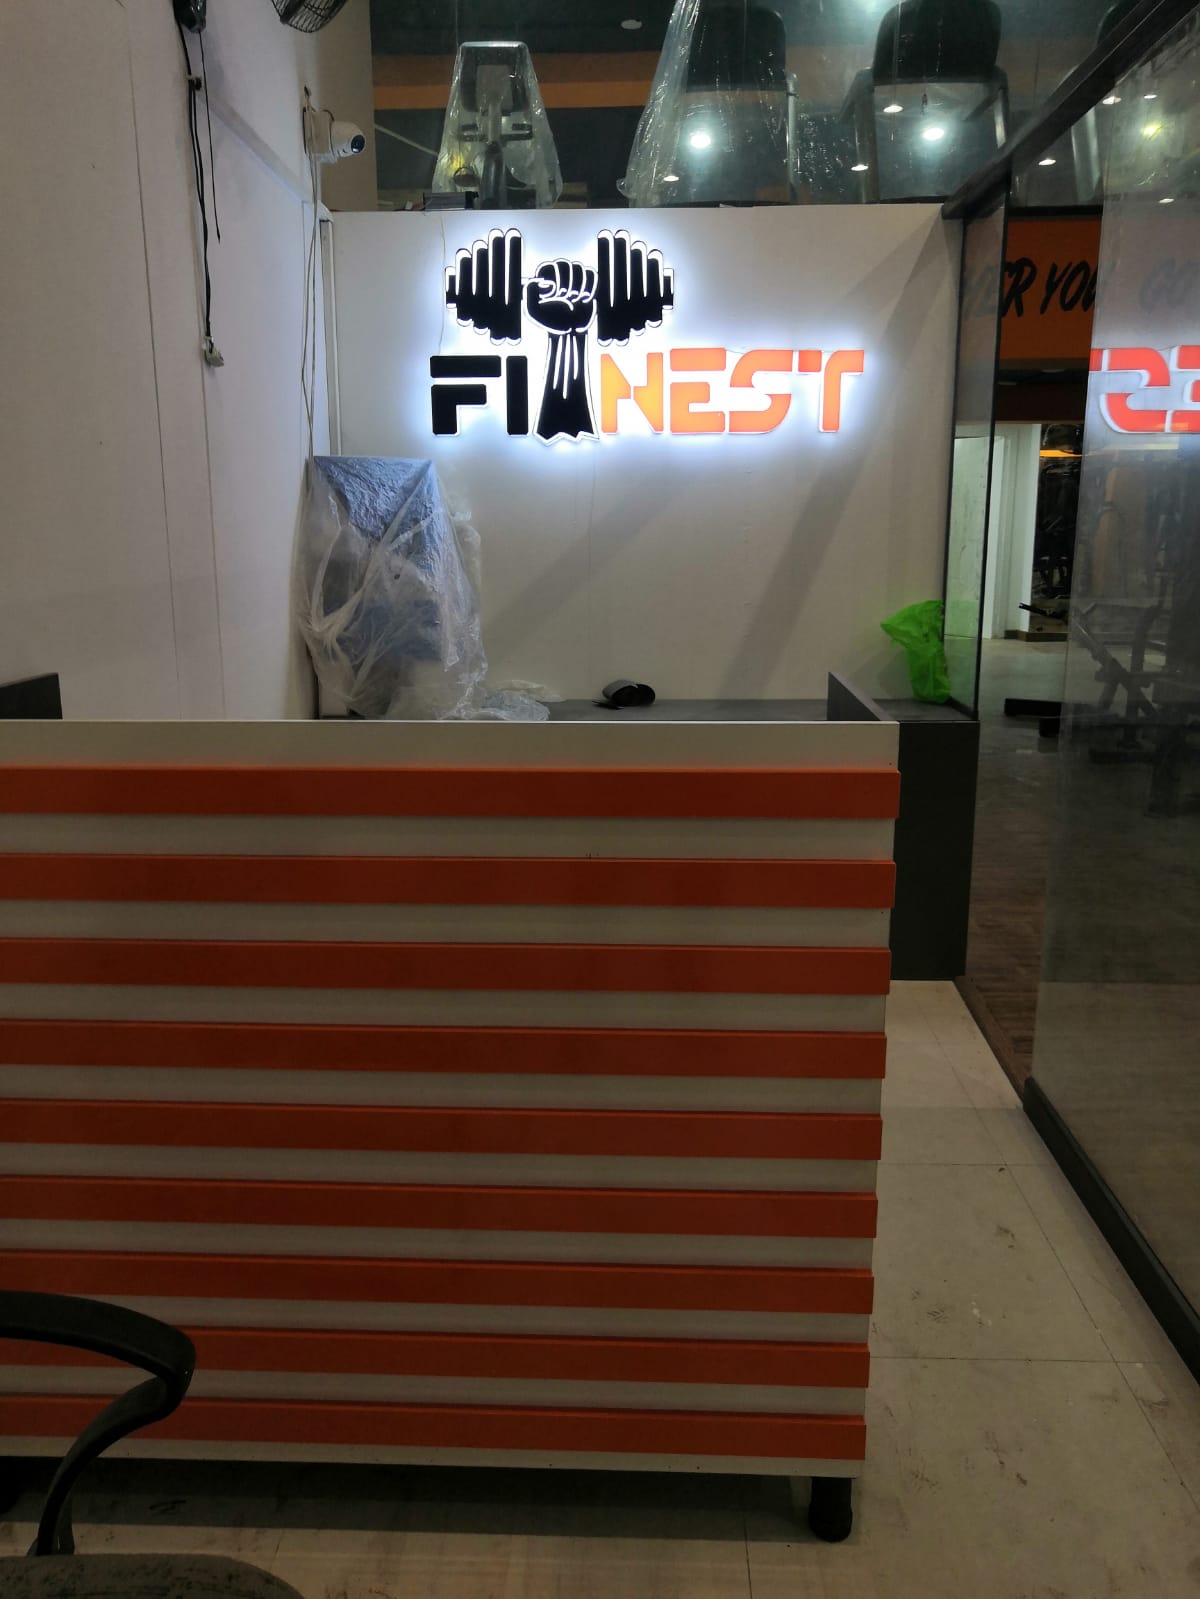
- A striking reception desk in orange and white stripes, backed by the gym's illuminated logo
The Original Empty Hall Before Work Began
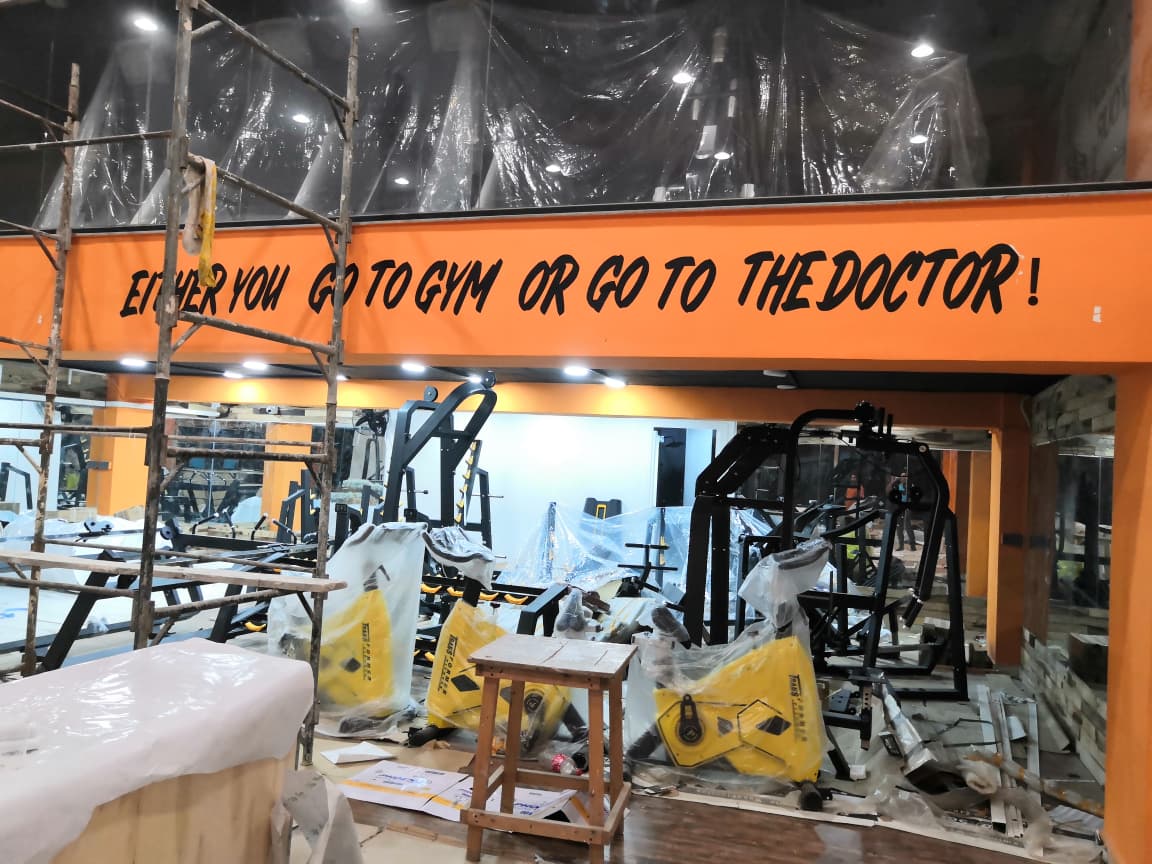
Painting, Lighting & Ceiling Work Under Way
Wooden Flooring Being Laid During Construction
Equipment Installation and Zoning
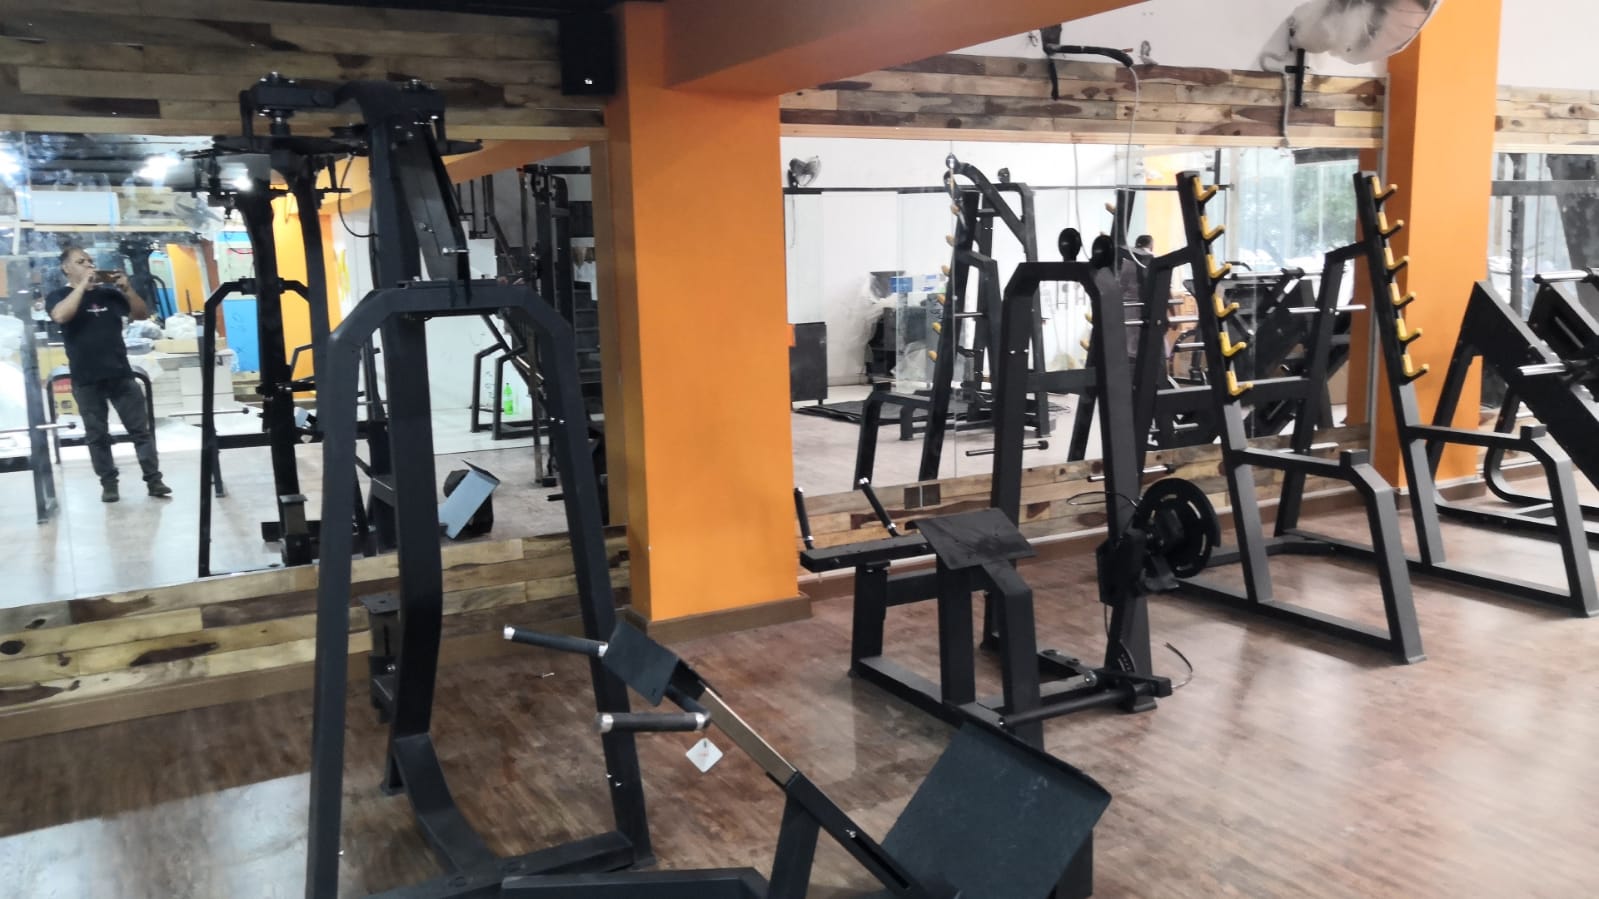
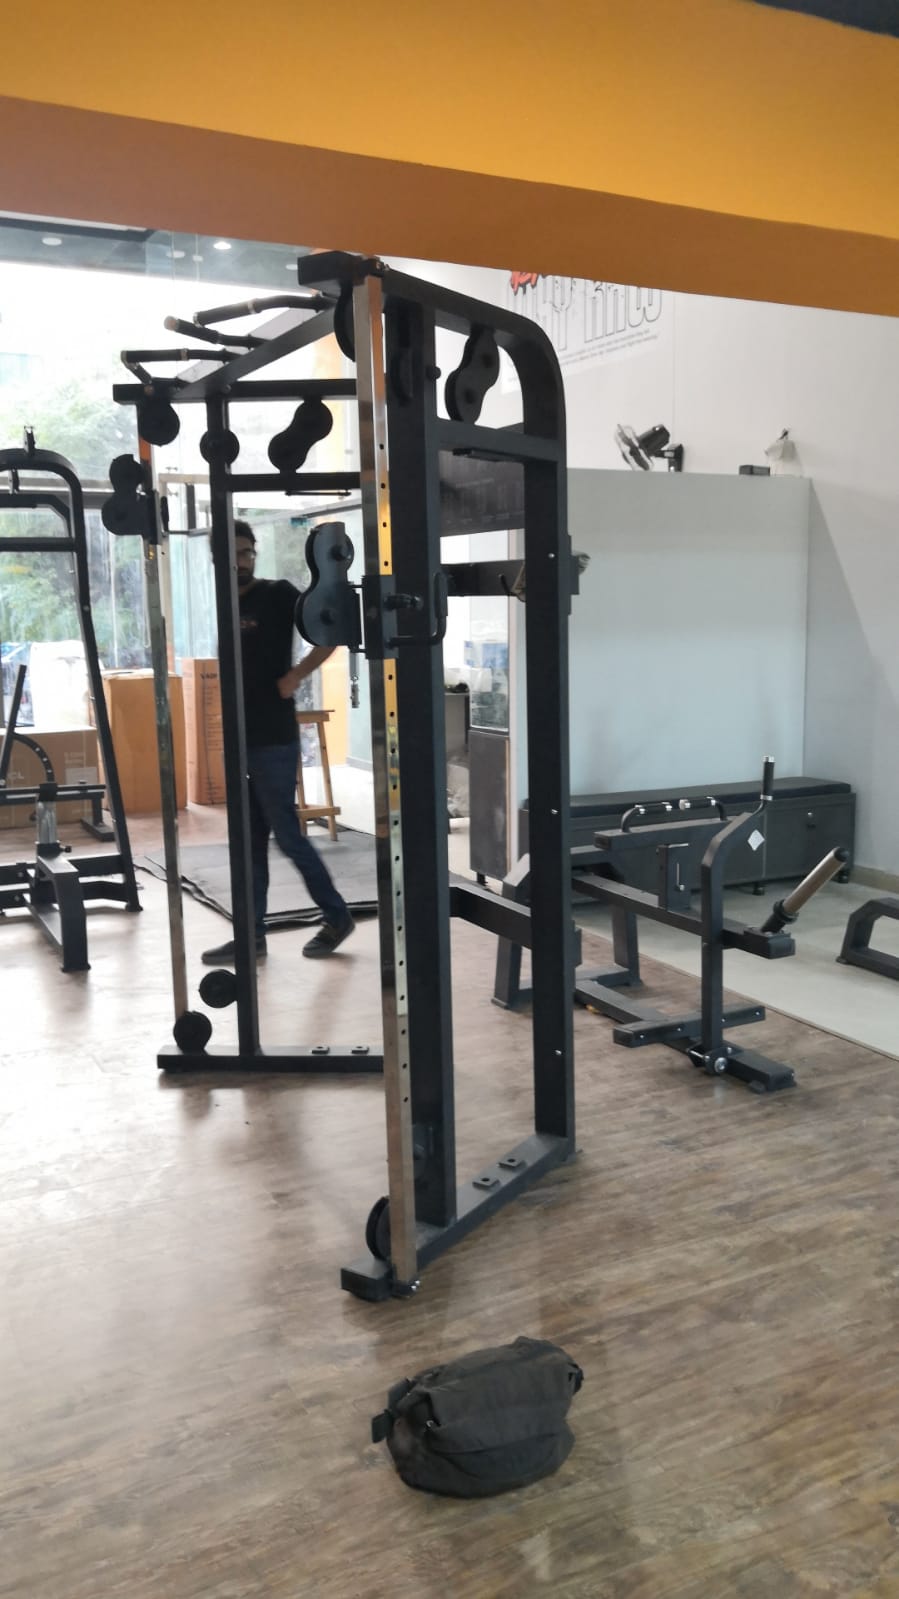
We coordinated delivery, placement and setup of the equipment across the facility:
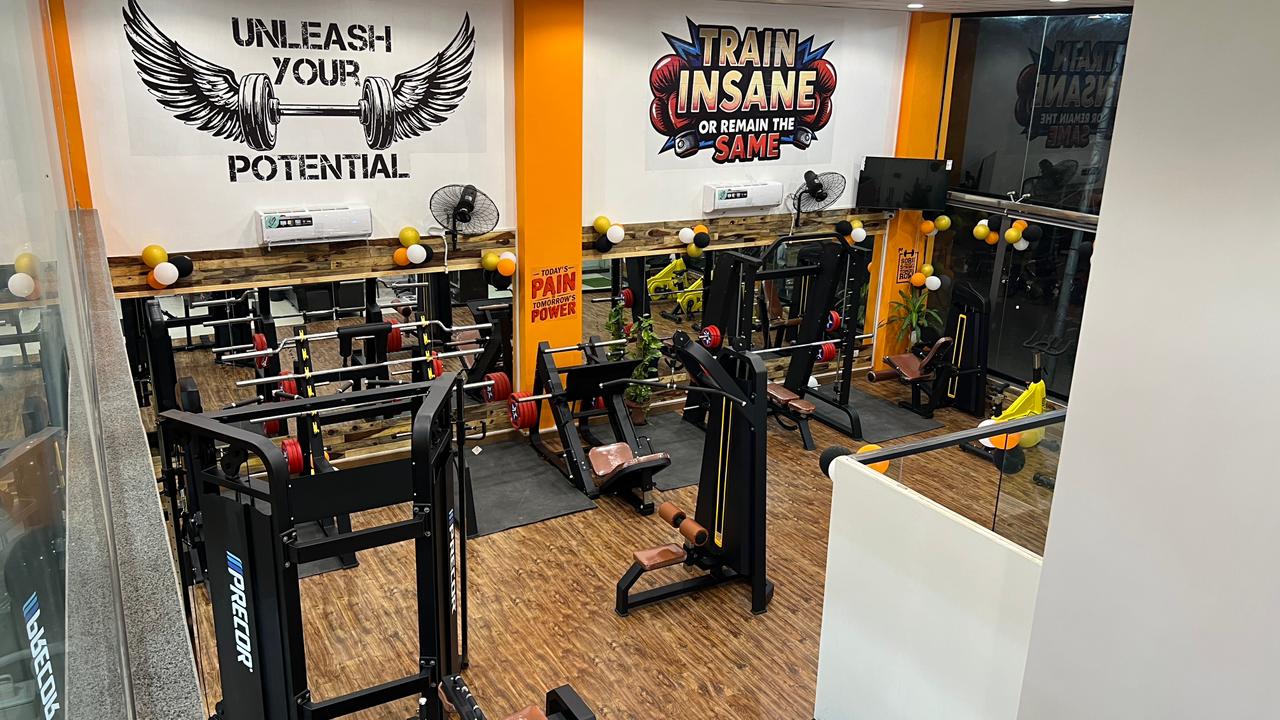
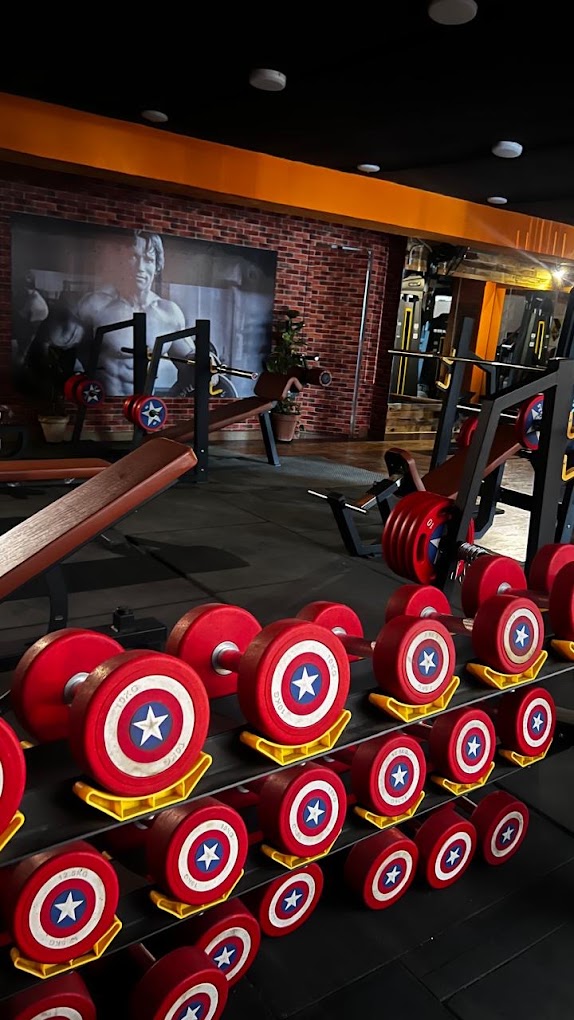
- Strength zone: Smith machines, racks, benches, leg presses and plate-loaded machines, plus a full rack of dumbbells
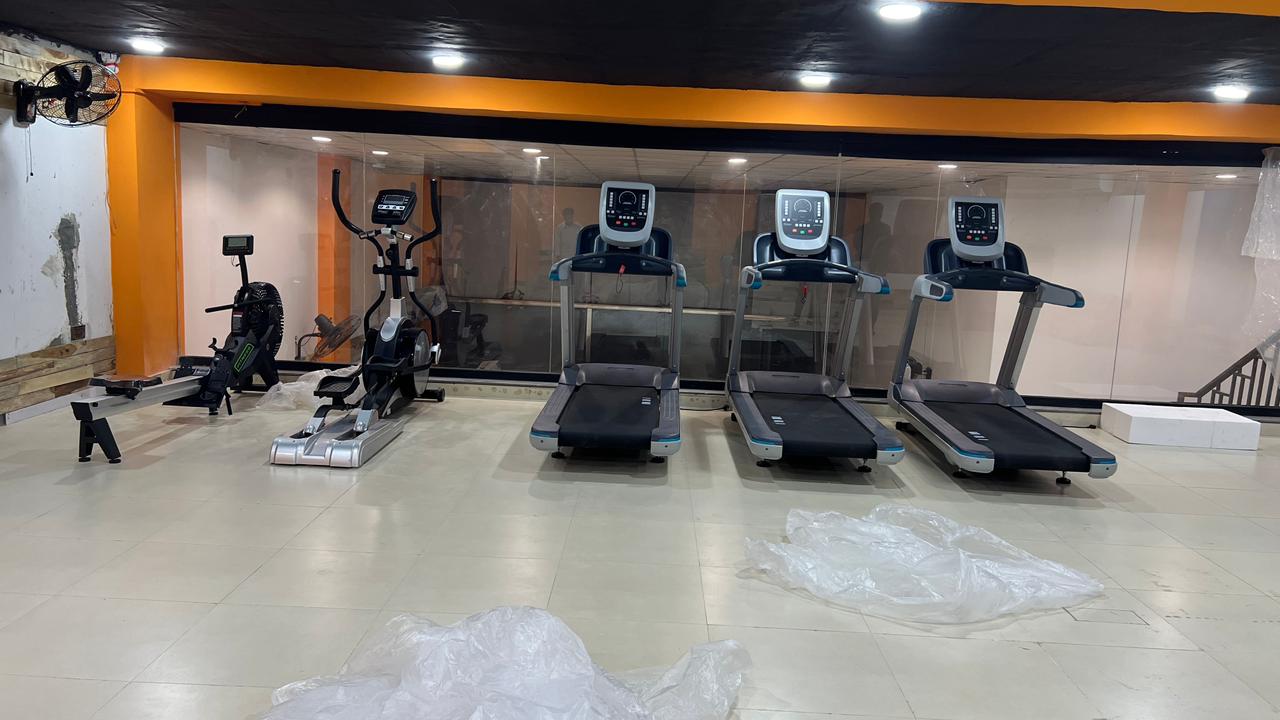
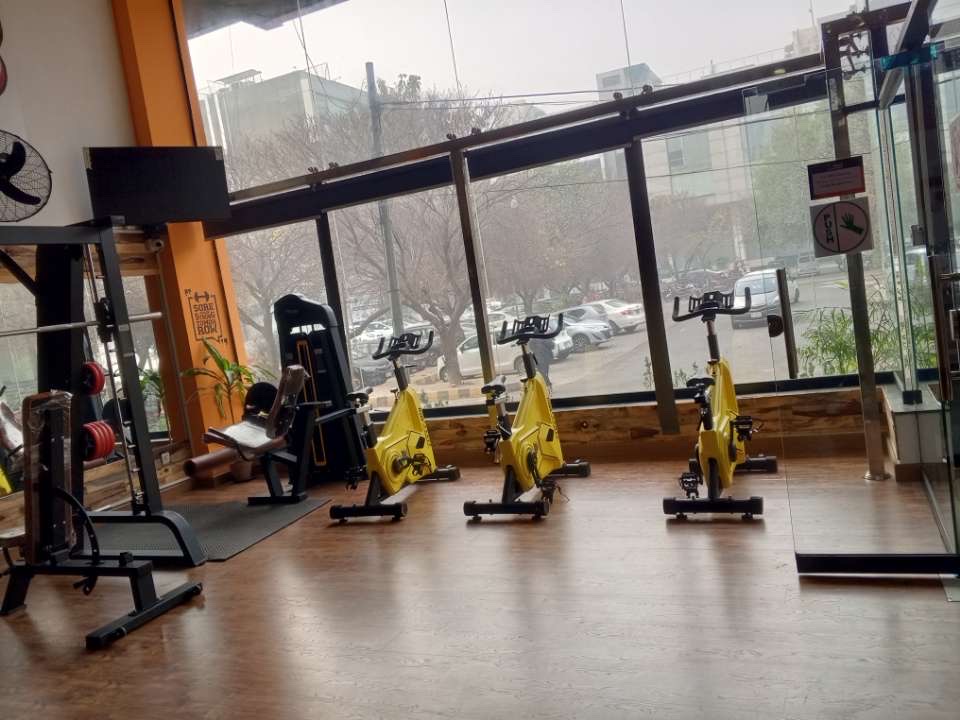
- Cardio zone: Treadmills, recumbent bikes and spin bikes placed along the glass frontage for natural light
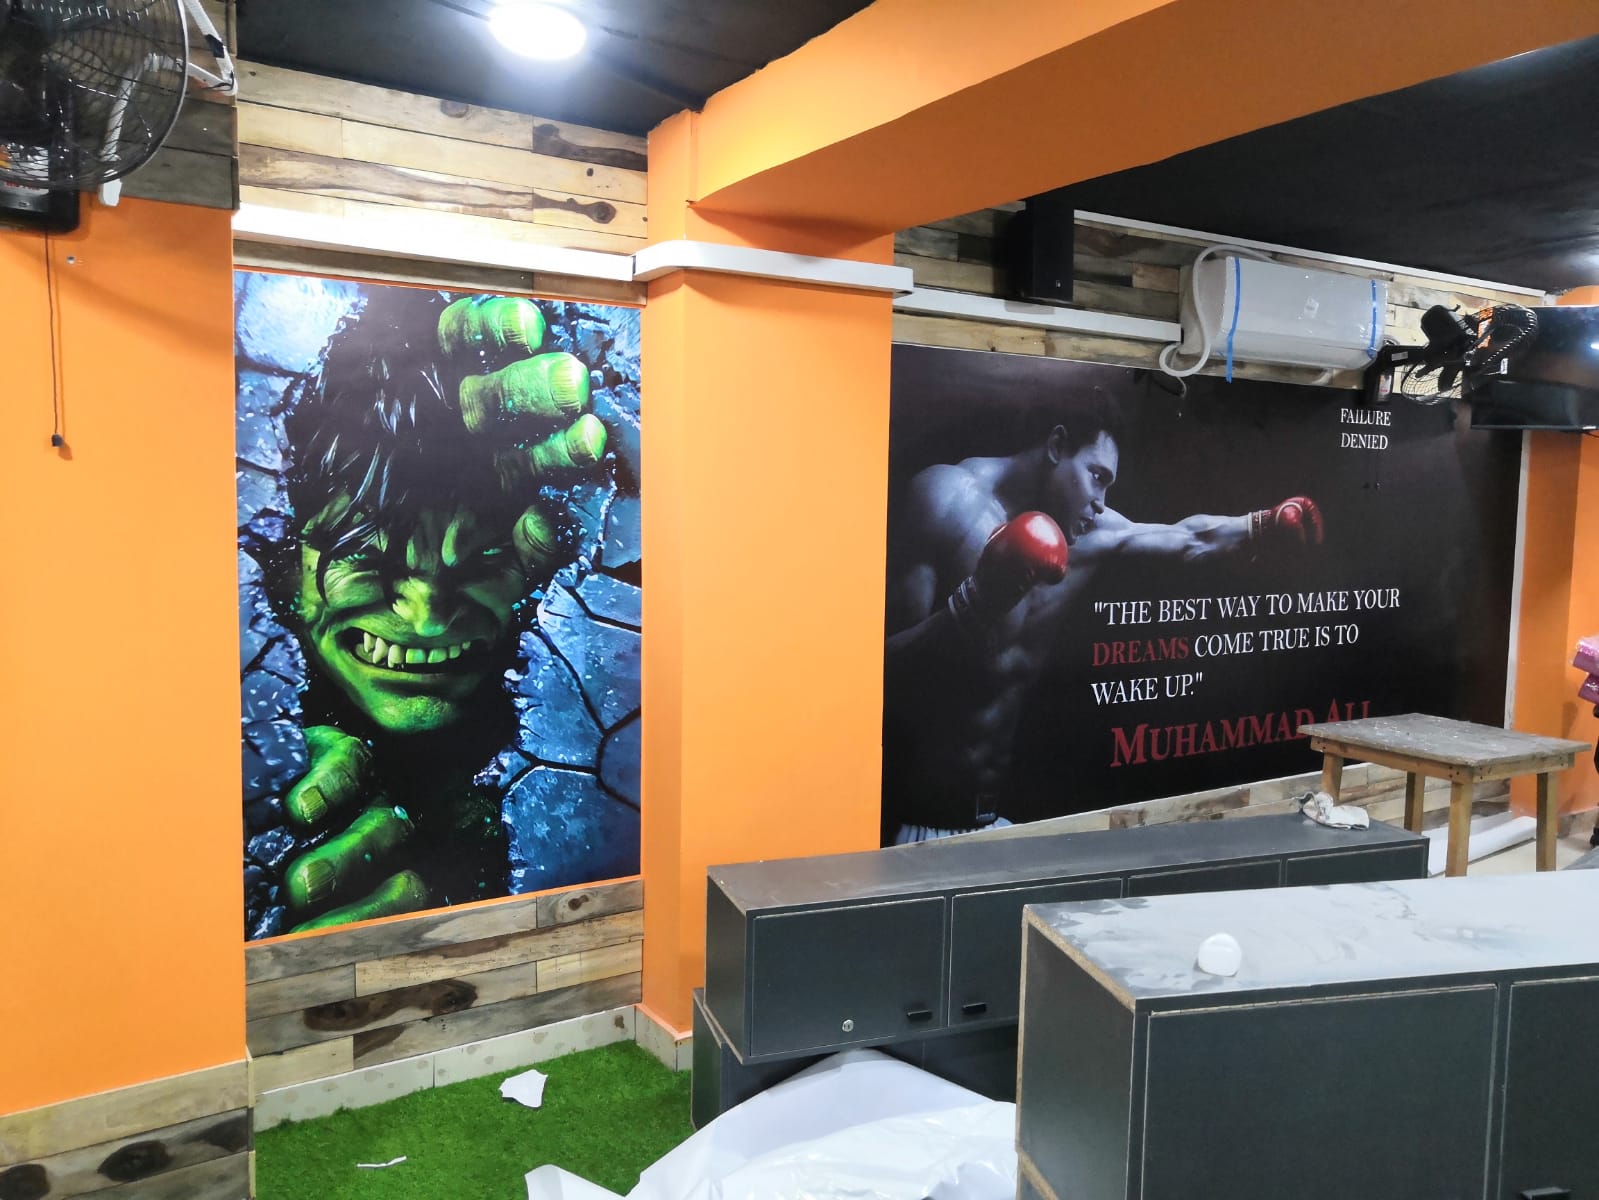
- Functional training area: Artificial turf with suspension trainers, balance trainers and open floor space for conditioning work
Branding and Wall Décor
Branding was part of the build, not an afterthought. The gym's identity runs through every wall:
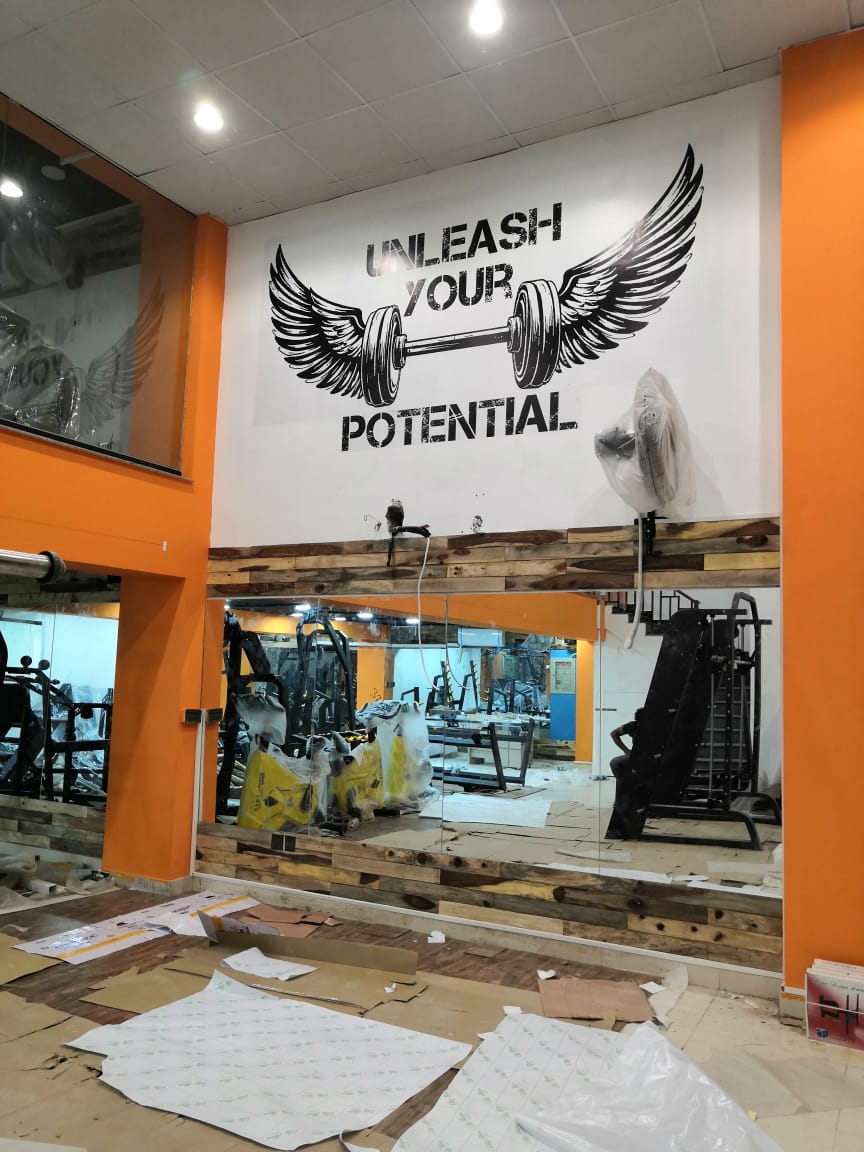
- Large motivational graphics, including a winged-barbell mural and bold slogans
- Feature murals, including a boxing-legend tribute and a superhero piece in the training area
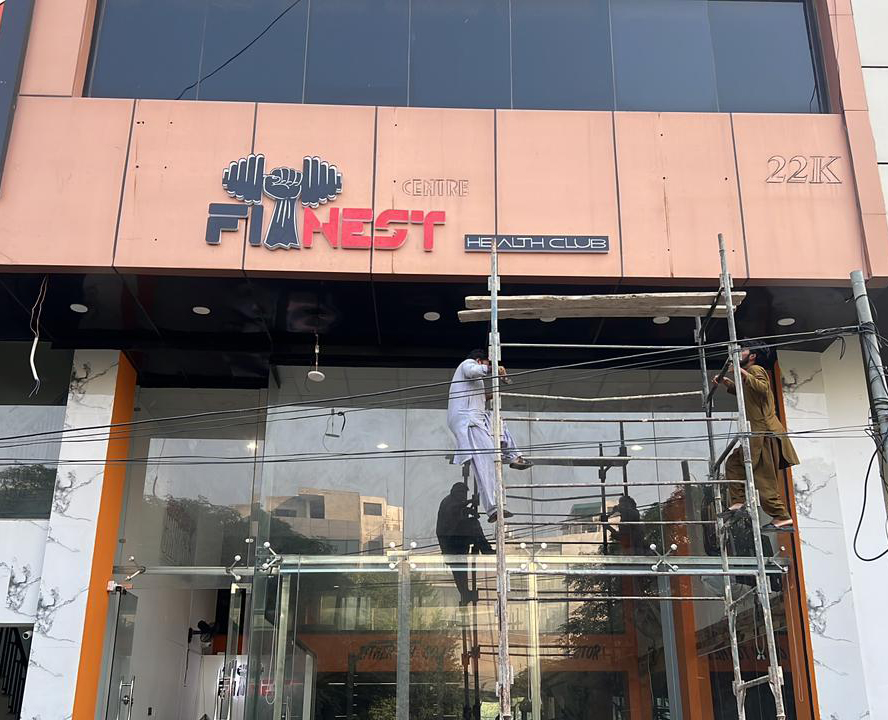
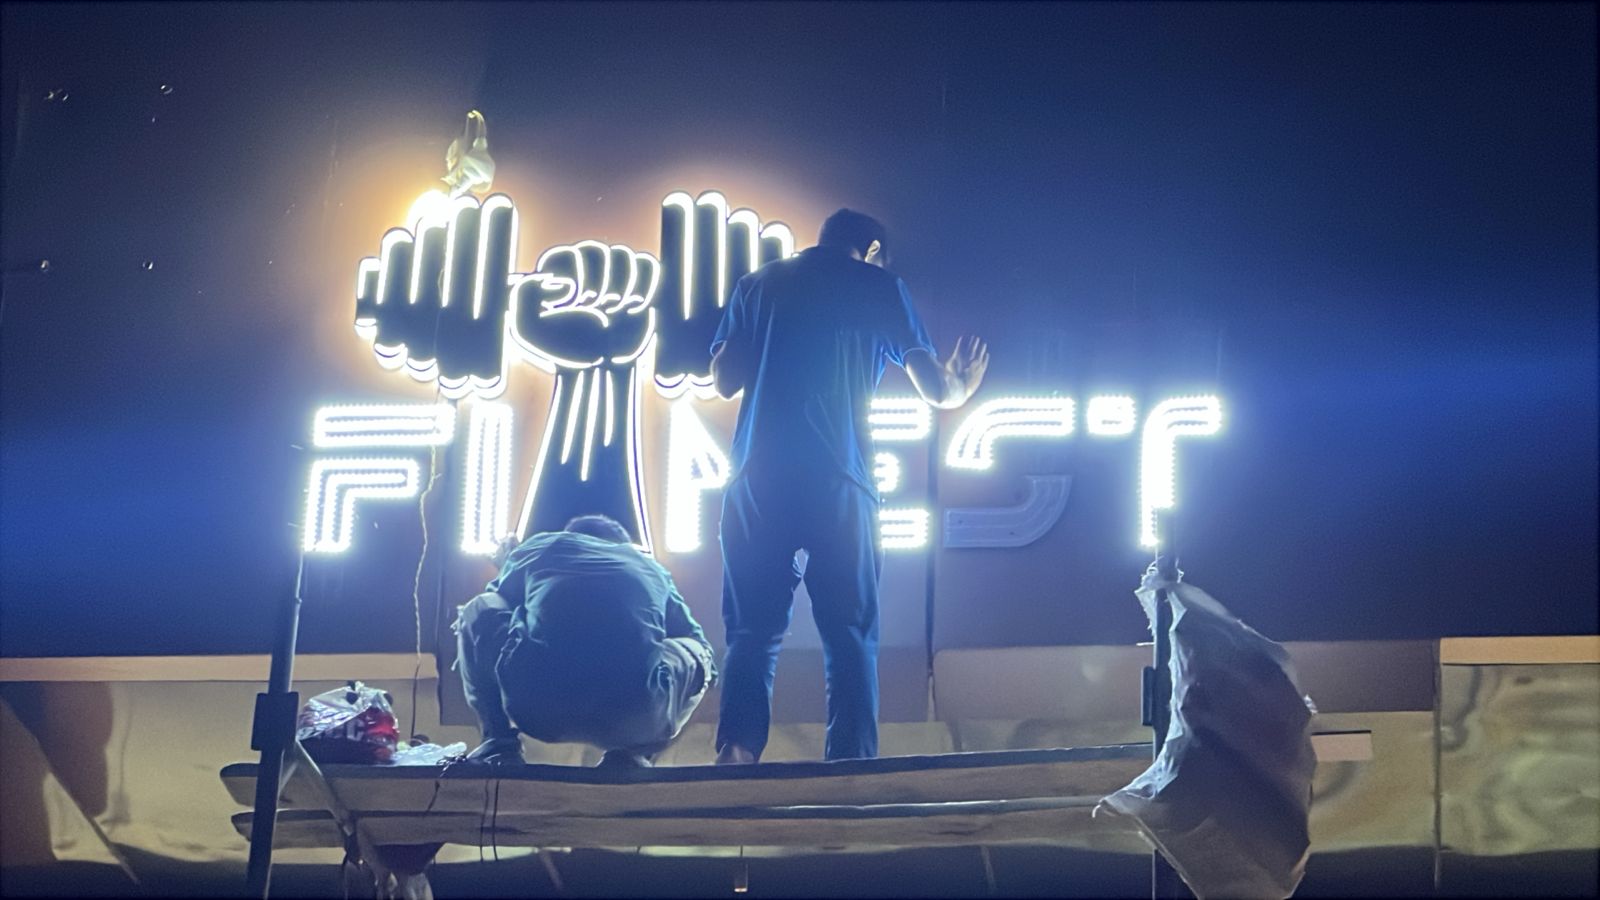
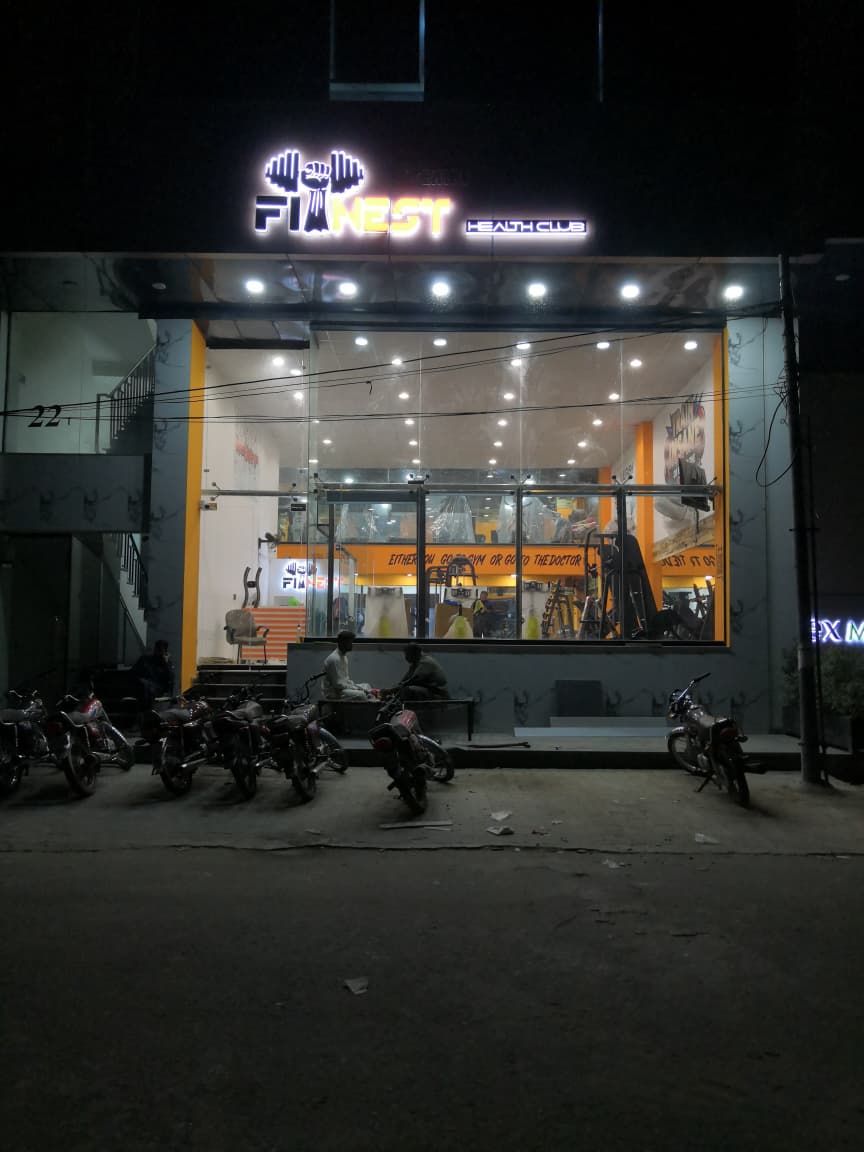
- LED-illuminated "Fitnest" signage on the façade, installed on scaffolding and visible from the street at night
- A glass storefront with warm lighting that makes the gym stand out after dark
The Result
The finished facility is bright, motivating and built for daily commercial use. It has a clear flow from reception to cardio, strength and functional training, and a strong visual identity that members notice as soon as they walk in.
Our role: Design coordination, civil and interior works, flooring, finishes, signage, equipment installation and project management through to completion.

Bridge Point Projects is a Lahore-based construction and project management company delivering residential and commercial projects from site execution to final handover.
We focus on quality construction, cost control, timely delivery, and transparent project management through effective planning, coordination, and accountability.
Contact
© copyright 2026